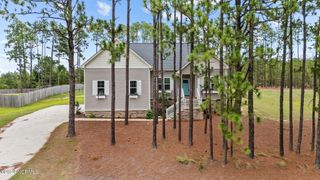
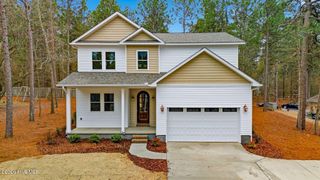
107 Devonshire Avenue W, West End, NC 27376
- 3 beds |
- 3 baths |
- 2,298 sqft
 Single-Family Home
  Built in 2026
  0.68acre lot
 —— car garage
  $1/sqft
  Listed 21 days ago
Property Description
Step into refined living with this thoughtfully designed new construction home offering elevated comfort, efficiency, and timeless style. Perfectly positioned in the desirable Seven Lakes community on the golf course, this residence blends luxury finishes with modern performance. Enjoy energy-efficient construction with a HERS-rated design, smart thermostats, and high-speed fiber connectivity--delivering both comfort and cost savings. The open-concept layout is enhanced by soaring 9-foot ceilings and seamless indoor-outdoor living with a beautifully screened-in porch. The spacious primary suite offers a spa-inspired bath complete with a large walk-in shower and premium antifog mirrors, creating a clean and modern retreat. Built with longevity and health in mind, the home features a fully conditioned crawl space--an approximately $20,000 upgrade--engineered to remain dry, mold-resistant, and structurally sound. Additional features include wide doorways for aging-in-place convenience, high-end finishes throughout, and a layout designed for both everyday living and entertaining. This is more than a home--it's a lifestyle of comfort, efficiency, and understated luxury.
- Listing Status:
- Active
- Date Added:
- September 1, 2026
- Data Last Updated:
- September 22, 2026 at 7:18AM
- Listing Office:
- Advanced Realty Bureau LLC : 910-690-8512
- MLS ID:
- 100600584

- General: Thermal Doors
- Other Structures: ScreenedCovered
- Parking: Garage Faces SideGolf Cart ParkingAdditional ParkingConcreteGarage Door OpenerOff StreetParking spaces: 2
- Windows: Thermal Windows
- General: BlockVinyl SidingWood FrameOne
- Road/Access: Private RoadMaintainedPavedSee Remarks
- HOA Amenities: Cable TVBasketball CourtBeach AccessBoat DockCabanaClubhouseCommunity PoolFitness CenterGatedGolf CourseManagementPicnic AreaPlaygroundTennis Court(s)Club MembershipPickleball
- Originating MLS: Hive MLS
- School District: Moore County Schools
- County: Moore
- Zoning: 00014548
- View: Golf Course
- Fencing: None
- Utilities: Cable AvailableSewer ConnectedWater Connected
- Water: County Water
- Sewer: Septic Permit On FilePrivate SewerSeptic Tank
- Source: Hive MLS
This listing courtesy of Advanced Realty Bureau LLC
Monthly Payment
- Principal & Interest $
- Property Taxes $
- Home Insurance $
- VA Funding Fee $