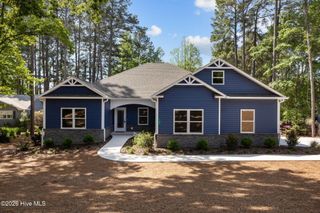
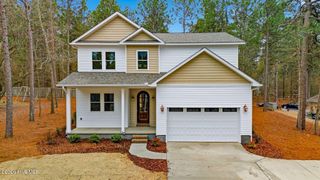
428 Gretchen Road, West End, NC 27376
- 4 beds |
- 3 baths |
- 2,320 sqft
 Single-Family Home
  Built in 2021
  0.62acre lot
 —— car garage
  $1/sqft
  Listed 2 months ago
Property Description
Welcome to Gretchen Pines, a charming and inviting new gated community in Moore County. This beautifully constructed home by Discovery Homes exudes a quaint cottage curb appeal while boasting modern amenities and luxurious finishes throughout. Featuring four spacious bedrooms and three well-appointed bathrooms, the home is designed for comfort and functionality. The master suite, conveniently located downstairs, offers a serene retreat with a walk-in closet, a walk-in shower, a free-standing tub, and dual vanities, creating a spa-like atmosphere. Upstairs, a versatile bonus room provides additional space for a home office, playroom, or guest area. The home comes fully equipped with all appliances, including a washer and dryer. The gourmet kitchen is a chef's dream, featuring a farmhouse sink, stunning granite countertops, a stylish tile backsplash, and soft-close shaker cabinets, making it both functional and aesthetically pleasing. The living room is centered around an inviting electric fireplace, perfect for cozy evenings. Outdoor living is just as impressive with a deck featuring cathedral ceilings, ideal for relaxing and entertaining. The home's excellent location offers easy access to the charming towns of Pinehurst and Seven Lakes, known for their picturesque landscapes and vibrant communities. Designed to provide the ultimate in comfort, style, and convenience, this beautiful home in Gretchen Pines promises an exceptional living experience in a desirable and welcoming community. Available Sept 1st 2026.
- Listing Status:
- Active
- Date Added:
- July 24, 2026
- Data Last Updated:
- September 22, 2026 at 7:18AM
- Listing Office:
- EPP Rentals : 910-688-7276
- MLS ID:
- 100591360

- General: None
- Other Structures: Deck
- Parking: ConcreteParking spaces: 2
- General: StoneVinyl SidingWood FrameTwo
- Road/Access: Private RoadPavedSee Remarks
- HOA Amenities: GatedMaintenance Common AreasManagementStreet Lights
- Originating MLS: Hive MLS
- School District: Moore County Schools
- County: Moore
- Zoning: 20200328
- View: None
- Fencing: None
- Water: County Water
- Sewer: Septic Tank
- Source: Hive MLS
This listing courtesy of EPP Rentals
Monthly Payment
- Principal & Interest $
- Property Taxes $
- Home Insurance $
- VA Funding Fee $