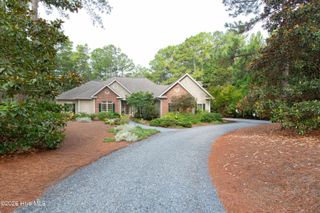
125 Landers Pond Lane, West End, NC 27376
- 4 beds |
- 3 baths |
- 3,032 sqft
 Single-Family Home
  Built in 2026
  1.95acre lot
 2 car garage
  $264/sqft
  Listed 1 month ago
Property Description
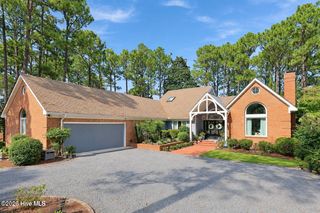
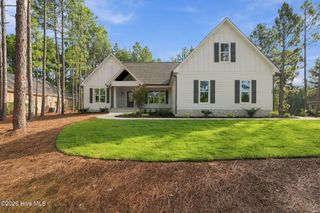
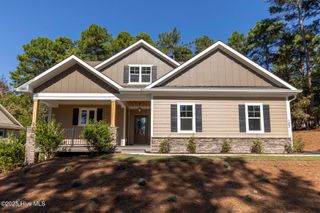
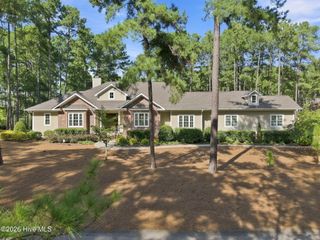
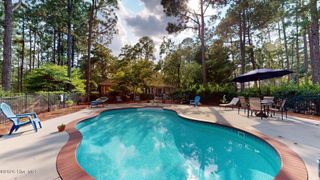
New construction with the detail and quality of a custom home. Situated on 2 peaceful acres on a private drive, this home is well thought out and has many upgrades that are not typical in new construction. Enjoy custom closets throughout, washer and dryer already installed, engineered hardwood throughout all living spaces and bedrooms-no carpet, and a lovely outdoor space that includes a spacious screened porch with cathedral ceiling and a roomy deck with access from the main floor owners suite. Extensive moldings throughout, Rinnai tankless water heater, sealed crawl space, full irrigation system in the beautifully landscaped yard, Hardee Siding, 10' ceilings on the main floor and 9' ceilings upstairs. The owners suite features 2 separate closets, a linen closet, a full bath with glass enclosed shower and 2 vanities. The kitchen has a large island perfect for food prep and extra seating, drawer microwave, pantry cabinet, 36'' gas range, French Door Refrigerator. There is a formal dining room and living room with fireplace and custom mantle. Upstairs are three additional bedrooms, a living area and a full bath with dual sinks and separate toilet and tub.
- Listing Status:
- Active
- Date Added:
- August 18, 2026
- Data Last Updated:
- September 22, 2026 at 12:17PM
- Listing Office:
- Heart of the Pines Realty : 910-783-6104
- MLS ID:
- 100597181

- General: Irrigation System
- Other Structures: Front PorchDeckRear PorchScreened
- Parking: Garage Faces SideConcreteParking spaces: 2
- Roofing: Architectural Shingle
- General: Brick VeneerFiber CementWood FrameOne and One HalfCrawl Space
- Road/Access: Private RoadEasementUnpavedSee Remarks
- Originating MLS: Hive MLS
- School District: Moore County Schools
- County: Moore
- Zoning: RA40LOT 220250023
- View: See Remarks
- Fencing: None
- Utilities: Water Connected
- Water: County Water
- Sewer: Septic Tank
- Source: Hive MLS
This listing courtesy of Heart of the Pines Realty
Monthly Payment
- Principal & Interest $
- Property Taxes $
- Home Insurance $
- VA Funding Fee $