47 Birdie Drive, Whispering Pines, NC 28327
- 3 beds |
- 2 baths |
- 1,925 sqft
 Single-Family Home
  Built in 1978
  —— sqft lot
  2 car garage
  $213/sqft
  Listed 29 days ago
Property Description
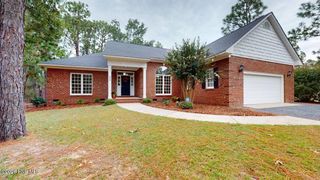
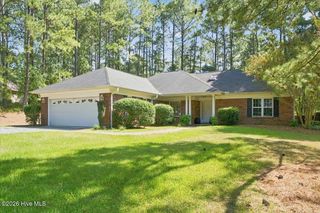
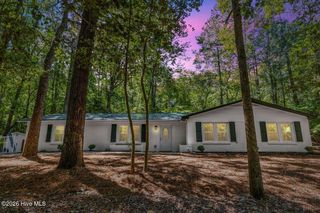
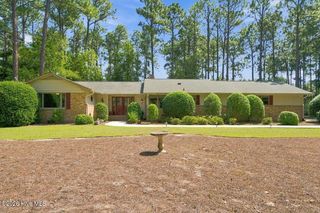
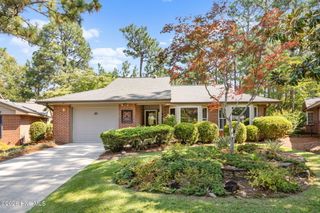
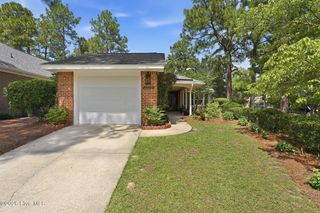
Lovely brick ranch on a beautiful half acre private lot. This home has all new (2026) stainless steel appliances and has had a pre-marketing inspection, completely painted inside, and professionally cleaned including bedroom carpets. Main features are hickory wood floors throughout the main living area, a large kitchen with lots of counter space and room for a free-standing island. The living room features a wood-burning brick fireplace and a large bay window overlooking the beautiful front yard. The primary bedroom suite offers a walk-in closet and a walk-in shower. The Carolina room has french doors off the dining room, has it's own propane heater and is lined with windows which exits to the large deck perfect for entertaining overlooking the private backyard. Garage is very large with loads of storage, electric heater and extra refrigerator which conveys. There is also an extra storage shed in back. New Roof was installed in 2013 and new septic completed in 2016. Great location at end of a cul-de-sac with limited traffic. Close to schools, shopping, golf courses and restaurants and easy commute to Ft. Bragg.
- Listing Status:
- Active
- Date Added:
- August 24, 2026
- Data Last Updated:
- September 22, 2026 at 4:18AM
- Listing Office:
- Rhodes and Co LLC : 910-692-4100
- MLS ID:
- 100598587

- General: Outbuilding
- Other Structures: OutbuildingDeck
- Parking: Garage Faces FrontConcreteGarageParking spaces: 2
- Roofing: Composition
- General: See RemarksBrickOneCrawl Space
- Road/Access: City StreetState RoadPavedSee Remarks
- Originating MLS: Hive MLS
- School District: Moore County Schools
- County: Moore
- Zoning: RSLot 6 Sec 1000036787
- View: See Remarks
- Fencing: None
- Utilities: Cable AvailableSee Remarks
- Water: Public
- Sewer: Septic Tank
- Source: Hive MLS
This listing courtesy of Rhodes and Co LLC
Monthly Payment
- Principal & Interest $
- Property Taxes $
- Home Insurance $
- VA Funding Fee $