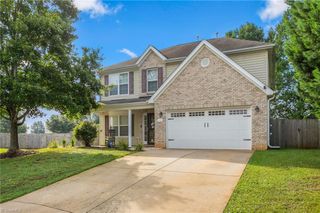
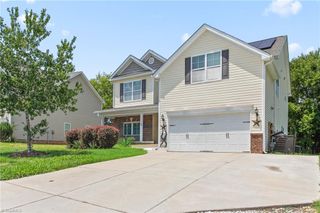
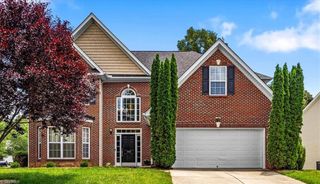
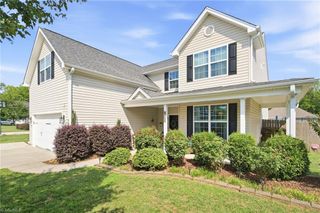
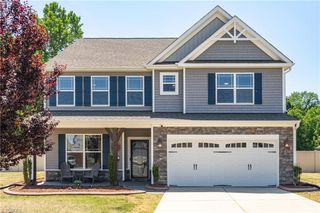
110 Cape Fear Drive, Whitsett, NC 27377
- 5 beds |
- 3 baths |
- 3,714 sqft
 Single-Family Home
  Built in 2007
  0.28acre lot
 2 car garage
  $132/sqft
  Listed 5 days ago
Property Description
Welcome to this spacious home with 5 beds/3 baths in Whitsett, offering a versatile floor plan with a main-level office, large living room, and an open family room/den with a gas fireplace flowing into the kitchen and dining area. The kitchen features stainless steel appliances, a center island, abundant cabinetry, generous countertop space, and a walk-in pantry. A main-level bedroom and full bath provide flexible living options. Upstairs, you'll find four additional bedrooms, including an oversized primary suite with a walk-in closet, ensuite bath, and an adjoining sitting room or office. A huge bonus room over the garage offers endless possibilities for recreation, media, or hobbies. Enjoy the patio overlooking the fenced backyard with a storage shed, plus a 2-car attached garage. Neighborhood pool included. Low HOA fee. Conveniently located in Whitsett with easy access to I-40/I-85, Greensboro, Burlington, shopping, dining, and everyday conveniences.
- Listing Status:
- Active
- Date Added:
- August 6, 2026
- Data Last Updated:
- August 11, 2026 at 2:07PM
- Listing Office:
- Keller Williams One : 336-297-4545
- Listing Agent:
- Christopher Pappalardo : 336-525-1289
- MLS ID:
- 1230099

- General: GardenStorage
- Pool: Community
- Parking: DrivewayGaragePavedGarage Door OpenerAttached
- General: Aluminum SidingVinyl SidingTwoSlab
- HOA Amenities: 180.0Quarterly
- Originating MLS: Triad MLS
- County: Guilford
- Zoning: RS-15-CLT6 PH1 SEC1 PB166-31 LINDLEY PK ES PL:166-310103963
- Fencing: Fenced
- Water: Private
- Sewer: Public Sewer
- Source: Triad MLS
This listing courtesy of Christopher Pappalardo , Keller Williams One
Monthly Payment
- Principal & Interest $
- Property Taxes $
- Home Insurance $
- VA Funding Fee $

 New - 1 day ago