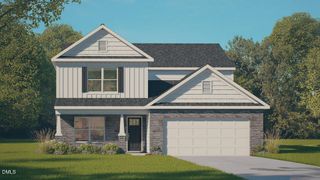
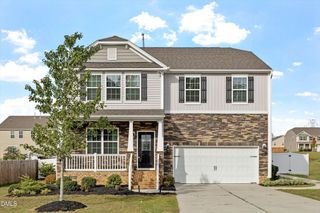
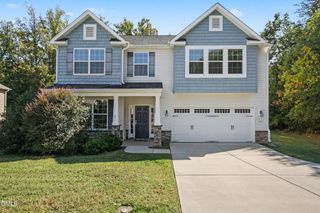
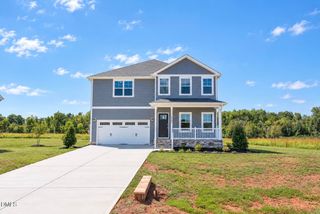
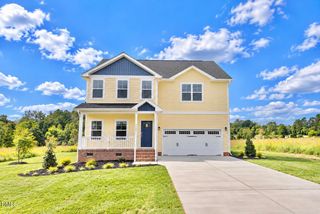
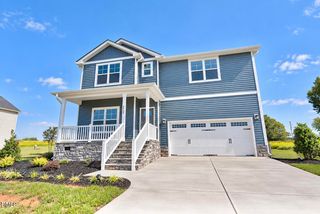
116 W View Drive, Burlington, NC 27215
- 4 beds |
- 3 baths |
- 3,201 sqft
 Single-Family Home
 Built in 2007
 0.41acre lot
 2 car garage
 $125/sqft
 Listed 3 days ago
Property Description
So much space inside and out at $125 per square foot! That's the kind of value you won't find in new construction and this is a rare find. This spacious Burlington home sits on a quiet cul-de-sac in an established neighborhood with low HOA dues. It has a fenced yard of nearly half an acre with room to play, garden and gather. Inside, LVP flooring installed in 2023 runs throughout the main level, with durable waterproof vinyl tile in the kitchen and laundry. A gas fireplace and built-ins add warmth and character. A main-level bedroom with a full bath makes the layout well suited to multigenerational living, long-term guests, or a home office. Upstairs offers flexible space for a large bonus room or 5th bedroom. Recent updates include a remodeled primary shower (2023), new carpet (2024), a water heater (2023), and HVAC (2018). A detached building adds storage or workshop space. Financing makes this one even easier. The home qualifies for 100% financing and up to $5,000 in closing costs through a special loan program, and it is USDA eligible for qualified buyers. It also now includes a one-year home warranty up to $500. It's close to Springwood Park with easy highway access. Homes this size at this price don't come along often, so schedule your showing before this one's gone!
- Listing Status:
- Active
- Date Added:
- October 19, 2026
- Data Last Updated:
- October 23, 2026 at 2:42AM
- Listing Office:
- EXP REALTY OF PIEDMONT NC LLC : 888-584-9431
- Listing Agent:
- Meagan L Nicholson : 336-269-4744
- MLS ID:
- 10199159

- Style: Traditional
- Roofing: Architectural Shingle
- General: BrickVinyl Siding2Slab
- HOA Amenities: Road Maintenance21.23Monthly
- Originating MLS: Doorify MLS
- County: Guilford
- Zoning: res103 Pb160-59 Carson Farms West Ph 30103662
- Water: Public
- Sewer: Public Sewer
- Source: Doorify MLS
This listing courtesy of Meagan L Nicholson , EXP REALTY OF PIEDMONT NC LLC
Monthly Payment
- Principal & Interest $
- Property Taxes $
- Home Insurance $
- VA Funding Fee $

Location
Similar Listings Nearby