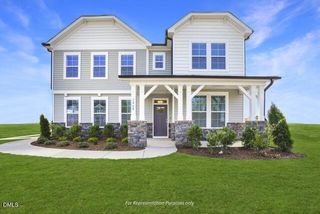
136 Kenneth Lane, Willow Springs, NC 27592
- 4 beds |
- 4 baths |
- 2,792 sqft
 Single-Family Home
  Built in 2016
  0.47acre lot
 2 car garage
  $193/sqft
  Listed 10 days ago
Property Description
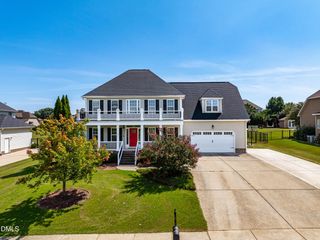
CUSTOM-BUILT and impeccably maintained, this stunning VICTORIAN-INSPIRED home showcases classic gingerbread trim plus scalloped shingles in the gables, over 660 square feet of inviting, COVERED WRAP PORCHES & decks and picturesque POND VIEWS. Situated on a homesite backing to a STOCKED, 6-ACRE community POND, residents enjoy kayaking, canoeing, paddle boarding, and john boats right from their backyard. Inside, a grand foyer welcomes guests with a creative, triple tray ceiling. The thoughtfully designed 2,792-square-foot floor plan offers 4 LARGE bedrooms, 3.5 baths, a dedicated OFFICE , family room, AND separate living room (or FLEX ROOM). TEN FOOT CEILINGS on the main level and 9-foot ceilings UPSTAIRS create an open, airy feel, while coffered and tray ceilings, HEAVY MOLDINGS, transom windows, and NATURAL, HARWOOD FLOORS add timeless character throughout. The chef's kitchen is equipped with TWO PANTRIES, GRANITE countertops and sink, TIFFANY lighting (in 2 rooms) and gas DOUBLE OVENS including a convection oven. The spacious family room features a striking stone fireplace with RAISED HEARTH & wood mantel plus a built-in cabinetry entertainment center & coffered ceiling. BAY WINDOWS enhance the primary bath, office, and secondary bedroom, while EVERY, spacious bedroom includes a WALK-IN-CLOSET & DIRECT ACCESS TO A FULL-BATH! Additional highlights include a gas tankless water heater, Zip System moisture barrier, AdvanTech subfloors, LOW MAINTENANCE EXTERIOR, oversized, side-entry 2-car garage with utility sink and refrigerator water line hookup, double front doors that fully open, and a FENCED backyard with a concrete grilling patio PLUS a paver patio overlooking the pond. Eufy security cameras. Blackberry & holly bushes, a beautiful magnolia tree, crepe myrtles, roses and plentiful, mature landscaping complete the outdoor setting. FRESH LANDSCAPING & INTERIOR PAINT. Enjoy the flexibility of a community that welcomes CHICKENS, GARDENS, SHEDS, and POOLS, with RV, boat, and trailer parking allowed with approval (Refer to or ask about private remarks re: covenants). Additional community amenities include 2 PICNIC TABLES in a pavilion, a basketball hoop, playground, canoe rack and park benches scattered along the beautiful pond. Best of all, no city taxes. Conveniently located near I-40, I-42, and I-540, providing easy access to Raleigh, RTP, and North Carolina's beautiful beaches. Additional covered & wrapped decks & patio (15' 11" X 14' 4", 19' 3" X 20' and 16' 10" X 17'10").
- Listing Status:
- Active
- Date Added:
- September 11, 2026
- Data Last Updated:
- September 22, 2026 at 3:41AM
- Listing Office:
- HomeTowne Realty : 919-550-7355
- Listing Agent:
- Diane Nathan : 919-625-9233
- MLS ID:
- 10192116

- General: Fire PitGardenOtherSmart Camera(s)/RecordingFenced Yard
- Style: Victorian
- Other Structures: PorchFront PorchWrap AroundRear PorchPatioSide PorchSee RemarksCovered
- Parking: AttachedGarage Faces SideGarageGarage Door OpenerInside EntranceOutsidePavedSee Remarks
- Roofing: Architectural Shingle
- Windows: BlindsBay Window(s)
- General: Shake SidingSee RemarksVinyl Siding2BlockBrick/MortarCrawlspace
- Road/Access: See Remarks
- HOA Amenities: OtherPicnic AreaPlaygroundPond Year Round400.0Annually
- Golf: FishingOtherPlaygroundStreet Lights
- Originating MLS: Doorify MLS
- County: Johnston
- Zoning: RAGLot 32 Pecan Grove Ph 1 81/33213D03023C
- View: NeighborhoodPondSee Remarks
- Fencing: Back YardGateOtherSee Remarks
- Utilities: Cable AvailableElectricity AvailablePropaneSee RemarksWater AvailableSeptic Connected
- Water: Public
- Sewer: Septic Tank
- Source: Doorify MLS
This listing courtesy of Diane Nathan , HomeTowne Realty
Monthly Payment
- Principal & Interest $
- Property Taxes $
- Home Insurance $
- VA Funding Fee $

Location
Similar Listings Nearby
 New - 1 day ago