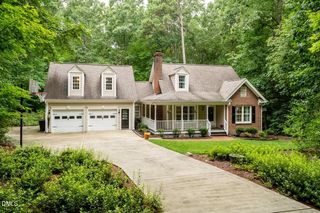
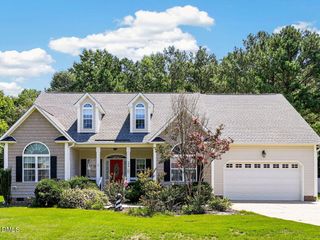
225 Tamworth Drive, Willow Springs, NC 27592
- 3 beds |
- 3 baths |
- 2,541 sqft
 Single-Family Home
  Built in 1997
  0.93acre lot
 2 car garage
  $209/sqft
  Listed 5 days ago
Property Description
Welcome to your dream country retreat! Nestled in a quiet, serene neighborhood with no HOA, this beautiful brick home offers the perfect blend of space, charm, and everyday freedom. As you step inside, you are immediately greeted by a cozy living room on your left, complete with a warm fireplace. The main floor flows seamlessly into a spacious kitchen featuring sleek granite countertops, endless rich cherry cabinets, and a center island, accompanied by an adjacent sunlit breakfast room perfect for casual morning coffee. A formal dining room provides an elegant backdrop for dinner parties, while a separate family room with a second fireplace offers the ideal space for cozy movie nights. Downstairs also includes a dedicated home office that easily adapts to serve as a fourth bedroom. Upstairs, the expansive primary retreat acts as a true private oasis, boasting a luxurious soaking tub, a walk-in shower, and a generous walk-in closet. Two secondary bedrooms provide plenty of space for family or guests, and a versatile bonus room behind classic French doors opens up endless possibilities for a playroom, media space, or home gym. The outdoor living space is equally impressive. A delightful screened-in porch flanked by two open decks creates the ultimate setup for entertaining or relaxing, all overlooking a large, tree-lined backyard. Complete with a spacious storage shed and oversized garage for your gear and tools, this home truly has it all.
- Listing Status:
- Active
- Date Added:
- August 7, 2026
- Data Last Updated:
- August 12, 2026 at 7:40PM
- Listing Office:
- Aimee Anderson & Associates : 919-274-9111
- Listing Agent:
- Justin Beers : 919-634-2019
- MLS ID:
- 10184960

- Style: Traditional
- Other Structures: Rear Porch
- Roofing: Shingle
- General: BrickFiber CementOne and One HalfCrawlspace
- Originating MLS: Doorify MLS
- County: Johnston
- Zoning: RAGLt 7 Drayton Downs 43/35113D02012O
- Water: Well
- Sewer: Septic Tank
- Source: Doorify MLS
This listing courtesy of Justin Beers , Aimee Anderson & Associates
Monthly Payment
- Principal & Interest $
- Property Taxes $
- Home Insurance $
- VA Funding Fee $

Location
Similar Listings Nearby
 New - 15 hours ago