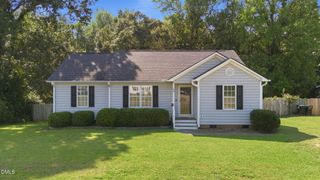
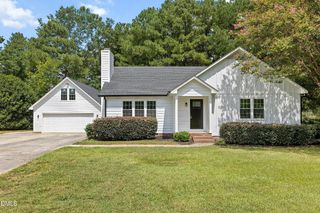
62 Chickadee Court, Willow Springs, NC 27592
- 3 beds |
- 2 baths |
- 1,222 sqft
 Single-Family Home
  Built in 2003
  0.54acre lot
 2 car garage
  $299/sqft
  Listed 5 days ago
Property Description
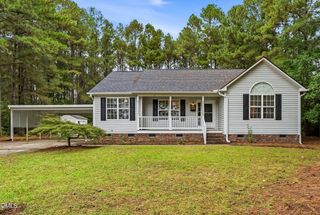
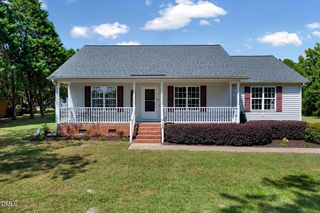
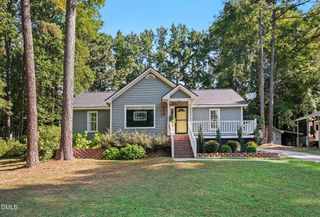
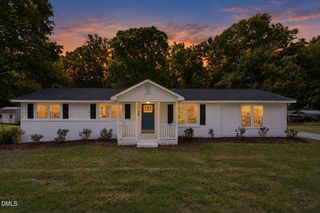
Striking modern finishes and extensive updates completed approximately two years ago bring fresh style to this inviting ranch home. A vaulted ceiling and open kitchen and living area create a welcoming space for everyday living and entertaining, with Mohawk laminate flooring and a dramatic slat accent wall featuring a 100-inch electric fireplace and a 100-inch Hisense TV that conveys. The kitchen takes center stage with updated cabinetry, quartz countertops, an impressive 11-foot bar, a 34-inch workstation sink, and a ceramic tile backsplash extending from countertop to ceiling. Floating shelves, a pot filler, and pendant lighting complete the space. The approximately two-year-old appliance package features the Forno Espresso line, including a built-in microwave/convection oven, slide-in range with induction cooktop, side-by-side refrigerator/freezer, dishwasher, and undercounter beverage refrigerator. A pantry is located in the adjacent laundry room. All kitchen appliances convey. The updated bathrooms showcase distinctive finishes, including a floating double vanity and a tiled walk-in shower with a rain showerhead, black-framed glass enclosure, and illuminated niche. Additional improvements include replacement vanities, skirted toilets, and a bathtub. Updated baseboards, crown molding, LED light fixtures, and blinds throughout give the interior a cohesive look, while a walk-in closet with built-in shelving adds practical storage. Samsung front-load washer and dryer convey with the sale, and the laundry area includes a convenient folding counter. Outside, enjoy a rebuilt deck and a concrete patio with a pergola, offering inviting spaces for outdoor dining and relaxing. A covered front porch and a 2-car detached garage round out this thoughtfully refreshed home.
- Listing Status:
- Active
- Data Last Updated:
- September 30, 2026 at 7:17AM
- Listing Office:
- Sold Buy Me Realty : 919-200-5555
- Listing Agent:
- Kelli Meyer : 919-200-5555
- MLS ID:
- 10194912
- General: Shed(s)
- Style: RanchTraditional
- Other Structures: Shed(s)
- Parking: Parking spaces: 6
- Roofing: CompositionShingle
- General: Vinyl Siding1CrawlspaceRaisedStem Wall
- Originating MLS: AMLSNC_TRIANGLE
- County: Johnston
- Zoning: Lot 29 Coats Crossing Ph 2 60/35913C02048H
- Water: Public
- Sewer: Septic Tank
- Source: AMLSNC_TRIANGLE
This listing courtesy of Kelli Meyer , Sold Buy Me Realty
Monthly Payment
- Principal & Interest $
- Property Taxes $
- Home Insurance $
- VA Funding Fee $