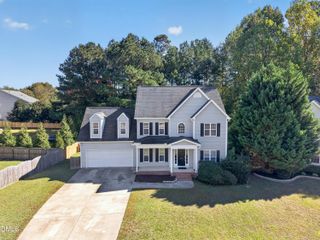
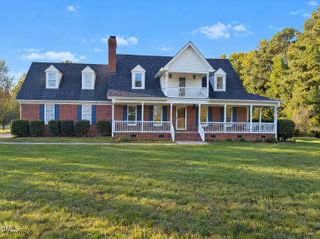
7100 Sarahwood Court, Willow Springs, NC 27592
- 3 beds |
- 3 baths |
- 2,442 sqft
 Single-Family Home
 Built in 2001
 0.58acre lot
 2 car garage
 $205/sqft
 Listed 12 hours ago
Property Description
Picture slow mornings on the full-length front porch and evenings around the fire pit at this custom-built Parade home in Kendall Hills! Inside, first-floor hardwoods, dentil and crown molding, transom windows, and six-inch trim highlight the home's craftsmanship. A fireplace with a detailed mantel anchors the living room, while the spacious kitchen features raised-panel cherry cabinetry with glass-front display doors, a built-in wine rack and desk, and a granite-topped island. A breakfast nook and separate dining room offer space for everything from a quick weekday breakfast to dinner with friends. This 3-bedroom, 2.5-bath home features an upstairs primary suite with a walk-in closet, dual sinks, a whirlpool tub, and a separate tiled shower. The large upstairs bonus room offers flexible space for a media room, home office, or hobbies. Out back, enjoy lunch on the screened porch, grill on the deck, or tend the raised garden beds in the fenced backyard. A detached outbuilding with its own A/C unit provides a dedicated spot for a workshop or creative projects.
- Listing Status:
- Active
- Date Added:
- November 12, 2026
- Data Last Updated:
- November 12, 2026 at 6:40PM
- Listing Office:
- Keller Williams Elite Realty : 984-244-5830
- Listing Agent:
- Lauren Garber : 704-502-9681
- MLS ID:
- 10202992

- General: Fire PitPrivate YardRain GuttersOutbuildingShed(s)StorageWorkshop
- Style: Transitional
- Other Structures: OutbuildingShed(s)StorageWorkshopEnclosedPorchFront PorchWrap AroundDeckScreenedPatioCovered
- Parking: AttachedConcreteDrivewayGarage Faces SideGarageGarage Door Opener
- Roofing: Shingle
- General: BrickFiber CementShake SidingTwoCrawlspace
- Road/Access: Paved
- HOA Amenities: Unknown230.0Annually
- Golf: Street Lights
- Originating MLS: Doorify MLS
- County: Wake
- Zoning: R-30Lo47 Kendall Hills Sub Bm2000-017580696.01-15-8903.000
- View: Trees/Woods
- Fencing: Back YardFenced
- Utilities: Cable Available
- Water: Community Water
- Sewer: Septic Tank
- Source: Doorify MLS
This listing courtesy of Lauren Garber , Keller Williams Elite Realty
Monthly Payment
- Principal & Interest $
- Property Taxes $
- Home Insurance $
- VA Funding Fee $

Location
Similar Listings Nearby