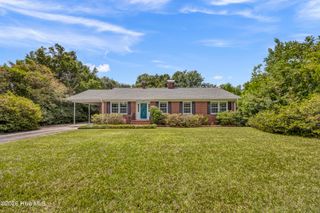
102 Chelsea Lane, Wilmington, NC 28409
- 4 beds |
- 3 baths |
- 2,128 sqft
 Single-Family Home
  Built in 1974
  0.6acre lot
 2 car garage
  $256/sqft
  Listed 1 month ago
Property Description
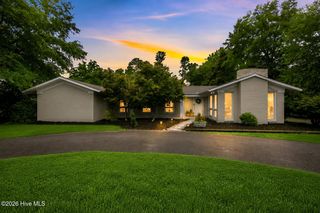
Welcome home to this beautifully updated ranch that combines modern style with comfortable everyday living. Thoughtfully maintained and move in ready, this 4 bedroom, 2.5 bath home offers spacious living areas, timeless finishes, and inviting indoor-outdoor spaces designed to be enjoyed. Luxury vinyl plank flooring flows throughout the main living areas, complemented by plantation shutters, formal living and dining rooms, and a cozy family room with custom built-in shelving. The heart of the home is the well appointed kitchen, featuring granite countertops, stainless steel appliances, a gas range, a designer tile backsplash, reverse osmosis water filtration, a large center island with bar seating, and two spacious pantries offering exceptional storage. The private primary suite provides a relaxing retreat with dual vanities and a beautifully tiled walk-in shower. The guest bath is equally functional with three separate sinks and a tiled tub/shower combination, making mornings easy for family and guests alike. The outdoor living space is just as inviting. Unwind year-round on the expansive screened porch, where the hot tub creates the perfect spot to relax after a long day or enjoy quiet evenings at home. Beyond the porch, the fully fenced backyard is surrounded by an 8 foot privacy fence, offering plenty of space for entertaining, pets, or play. An oversized corner lot completes the property with beautiful curb appeal and extra room to enjoy. Perfectly positioned close to everything you need, this home delivers more than beautiful finishes, it offers a lifestyle of comfort, convenience, and effortless living.
- Listing Status:
- Active
- Date Added:
- July 9, 2026
- Data Last Updated:
- August 12, 2026 at 1:15PM
- Listing Office:
- Intracoastal Realty Corporation : 910-256-4503
- MLS ID:
- 100587511

- Other Structures: PorchScreened
- Pool: Hot Tub
- Parking: Garage Faces SidePavedParking spaces: 2
- Roofing: Shingle
- General: BrickWood FrameOneCrawl Space
- Road/Access: City StreetState RoadPavedSee Remarks
- Originating MLS: Hive MLS
- School District: New Hanover
- County: New Hanover
- Zoning: R-15Lot 154 Sec D Lansdowne EstatesR07107-006-010-000
- View: None
- Fencing: PrivacyWood
- Utilities: Sewer AvailableWater Available
- Source: Hive MLS
This listing courtesy of Intracoastal Realty Corporation
Monthly Payment
- Principal & Interest $
- Property Taxes $
- Home Insurance $
- VA Funding Fee $

 New - 1 day ago