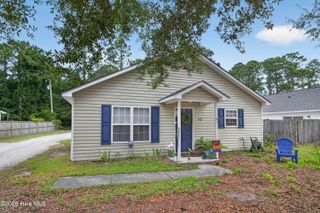
9 Castlewood Drive, Wilmington, NC 28409
- 3 beds |
- 2 baths |
- 1,847 sqft
 Single-Family Home
  Built in 1971
  0.54acre lot
 2 car garage
  $265/sqft
  Listed 8 days ago
Property Description
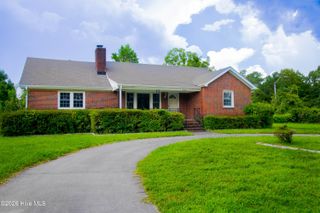
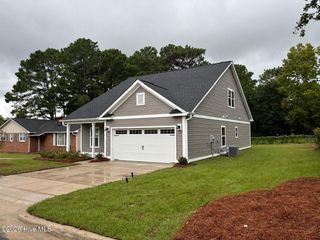
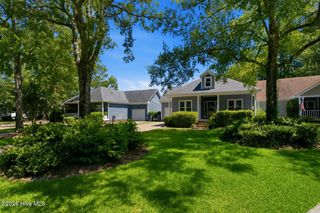
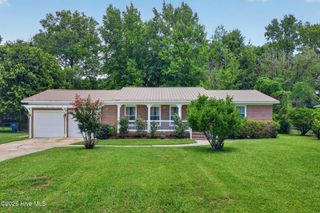
9 Castlewood Drive is a spacious 1,847-square-foot single-family home. This single-story home features three bedrooms, two full baths, a true family room, formal living and dining rooms, and an attached two-car garage. The primary suite at 14 x 14 with private bath anchors one end of the home, while the 24 x 14 family room and connected kitchen and dining area make for an exceptional everyday living layout. A covered front porch at 31 x 4 spans the width of the home, and a rear patio at 21 x 12 provides generous outdoor space. Located on Castlewood Drive with direct frontage -- not a Beasley Road address -- this property has a distinct neighborhood feel from the adjacent rentals and represents a compelling owner-occupant purchase in a well-located Wilmington ZIP. Minutes to Wrightsville Beach, Halyburton Park, and Mayfaire. Note: a private access easement crosses this parcel per the recorded recombination plat, benefiting the adjacent retained parcel. See plat for alignment details. Sellers are listing agents and license NC Real Estate Brokers
- Listing Status:
- Active
- Date Added:
- August 4, 2026
- Data Last Updated:
- August 12, 2026 at 7:15AM
- Listing Office:
- Cadence Realty Corporation : 910-239-7697
- MLS ID:
- 100593801

- Other Structures: See Remarks
- Parking: See RemarksGarageParking spaces: 2
- Roofing: Shingle
- General: BrickWood FrameOneCrawl Space
- Road/Access: See Remarks
- Originating MLS: Hive MLS
- School District: New Hanover
- County: New Hanover
- Zoning: R-15LOT 9R CASTLEWOODR06120-007-019-000
- View: None
- Fencing: Back Yard
- Utilities: Sewer ConnectedWater Connected
- Source: Hive MLS
This listing courtesy of Cadence Realty Corporation
Monthly Payment
- Principal & Interest $
- Property Taxes $
- Home Insurance $
- VA Funding Fee $

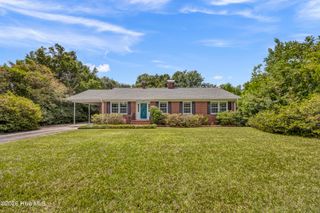
 New - 1 day ago