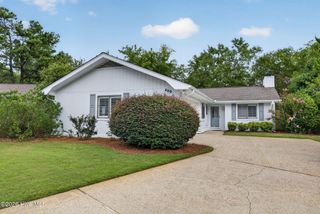
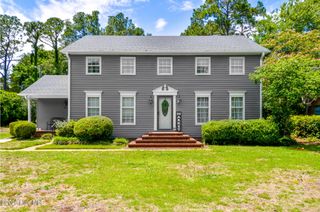
1029 Summer Wind Drive, Wilmington, NC 28411
- 4 beds |
- 3 baths |
- 1,873 sqft
 Single-Family Home
  Built in 2023
  8,712sqft lot
 2 car garage
  $334/sqft
  Listed 1 month ago
Property Description
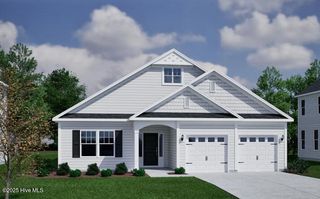
Welcome to 1029 Summer Wind Drive, a well-maintained, move-in-ready home tucked on a private lot in a desirable coastal Craftsman-style community with sidewalks and a community pool. Enjoy an open side yard and a tree-lined rear yard, creating a peaceful setting with plenty of space to relax or entertain. The screened-in porch is perfect for enjoying coastal living year-round. Inside, the ideal floor plan offers comfortable main-level living with a spacious primary suite featuring an en suite bath and walk-in closet. Two additional bedrooms are located on the first floor, while the fourth bedroom upstairs includes a full bath--perfect for guests, a home office, or flex space. Additional home features include an electric car charging station, a refrigerator with an osmosis water system, and a CPI security system for added comfort. With wonderful versatility, this home is a great fit as a family residence, empty-nester retreat, retirement home, or second home. Ideally located close to shopping, dining, medical services, and most importantly, beautiful Wrightsville Beach. Move right in and make this your new home!
- Listing Status:
- Pending
- Date Added:
- July 7, 2026
- Data Last Updated:
- August 12, 2026 at 7:15AM
- Listing Office:
- BlueCoast Realty Corporation : 910-509-0234
- MLS ID:
- 100587010

- General: Master DownstairsWalk-in Closet(s)Ceiling Fan(s)Walk-in ShowerBlinds/ShadesWalk-In Closet(s)
- Master Bedroom: Primary Living Area
- Laundry: Laundry Room
- Flooring: LVT/LVPCarpetTile
- A/C: Central Air
- Heating: ElectricForced AirHeat PumpElectric
- Disability Feature: None
- General: Irrigation System
- Other Structures: PorchRear PorchScreenedPatioCovered
- Parking: Garage Door OpenerOff StreetPavedParking spaces: 2
- Roofing: Architectural Shingle
- General: Fiber CementWood FrameOne and One HalfSlab
- Road/Access: City StreetState RoadPavedSee Remarks
- HOA Amenities: ClubhouseCommunity PoolMaintenance Common AreasManagement1740.0Annually
- Originating MLS: Hive MLS
- School District: New Hanover
- County: New Hanover
- Zoning: RMF-LLOT 18 THE RESERVE AT BEAUMONT OAKSR03700-001-027-000
- View: None
- Fencing: None
- Utilities: Sewer ConnectedWater Connected
- Water: Public
- Sewer: Municipal Sewer
- Source: Hive MLS
This listing courtesy of BlueCoast Realty Corporation
Monthly Payment
- Principal & Interest $
- Property Taxes $
- Home Insurance $
- VA Funding Fee $