8015 Reunion Road, Wilmington, NC 28411
- 4 beds |
- 3 baths |
- 1,885 sqft
 Single-Family Home
  Built in 2001
  7,841sqft lot
 2 car garage
  $387/sqft
  Listed 12 days ago
Property Description
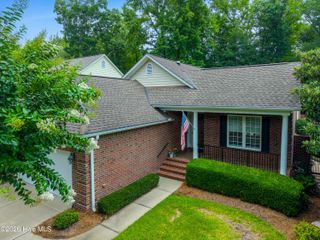
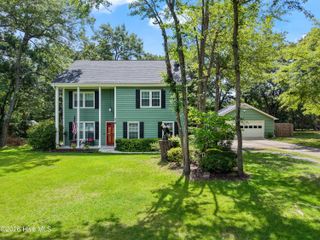
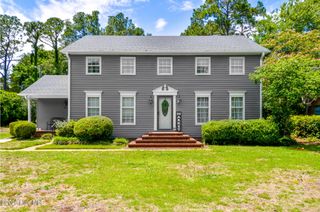
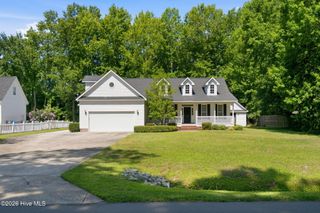
Welcome to this charming home nestled in a picturesque, Charleston-inspired neighborhood where mature trees, beautifully maintained common areas, and timeless Southern architecture create an inviting sense of community. Freshly painted throughout, this well-appointed home features a highly desirable first-floor primary suite complete with an en-suite bathroom. The kitchen is designed for both style and function, showcasing granite countertops, a classic farmhouse sink, and an inviting space perfect for everyday living and entertaining. Step outside and enjoy the welcoming front porch or relax on the screened-in back porch overlooking the fenced backyard. Additional highlights include a brand-new roof, a detached garage with a private apartment above--ideal for guests, a home office, or potential rental opportunities--and a separate storage shed that provides even more space for tools, lawn equipment, or seasonal items. Front lawn landscaping, including lawn care and edging are included in the HOA. Known for their community social events, residents also enjoy an exceptional array of community amenities, including a private pond for kayaking, paddleboarding, and fishing, a community swimming pool, a community garden, first-come, first-served boat storage, and a scenic 18-hole disc golf course. With its blend of Southern charm, thoughtful home features, and outstanding neighborhood amenities, this property offers an exceptional lifestyle in one of the area's most desirable communities.
- Listing Status:
- Active
- Date Added:
- July 31, 2026
- Data Last Updated:
- August 12, 2026 at 7:15AM
- Listing Office:
- Debbie Hopper Real Estate Group LLC : 910-264-1508
- MLS ID:
- 100592836

- General: Irrigation SystemGas LogShed(s)
- Other Structures: Shed(s)Front PorchScreened
- Parking: DetachedGarageParking spaces: 2
- Roofing: MetalShingle
- General: CompositionConcreteWood FrameTwoCrawl Space
- Road/Access: Private RoadPavedSee Remarks
- HOA Amenities: Comm GardenCommunity PoolMaintenance Common AreasMaintenance GroundsRV/Boat StorageStreet LightsOther2820.0Annually
- Originating MLS: Hive MLS
- School District: New Hanover
- County: New Hanover
- Zoning: R-20Lot 22 PH 2 Laurel LeaR03700-003-069-000
- View: None
- Fencing: Back YardWood
- Utilities: Cable High SpeedHigh Speed Internet
- Water: Public
- Sewer: Public SewerCape Fear Public Utility Authority
- Source: Hive MLS
This listing courtesy of Debbie Hopper Real Estate Group LLC
Monthly Payment
- Principal & Interest $
- Property Taxes $
- Home Insurance $
- VA Funding Fee $