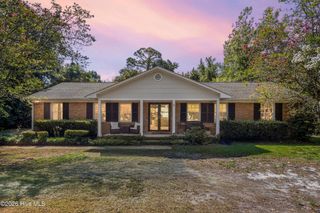
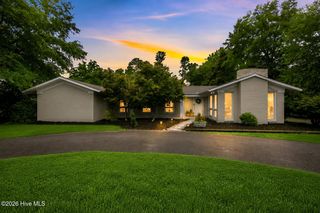
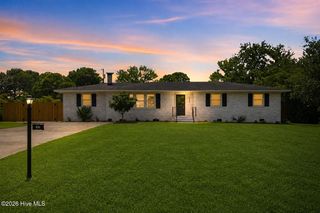
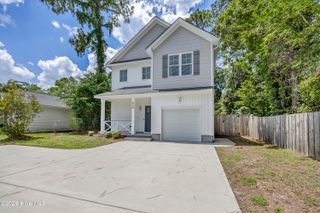
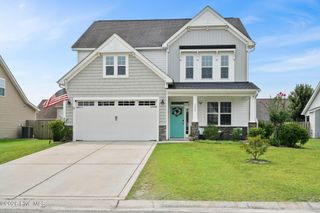
195 Lilaput Circle, Wilmington, NC 28411
- 4 beds |
- 3 baths |
- 2,091 sqft
 Single-Family Home
  Built in 2026
  0.25acre lot
 2 car garage
  $287/sqft
  Listed 1 month ago
Property Description
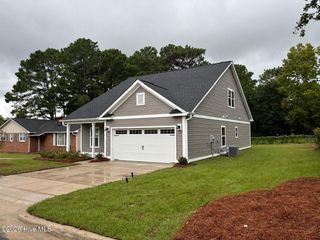
Welcome to the Bates II! Featuring the popular Bates II floor plan, this 4-bedroom, 3-bath home offers 2,091 square feet of comfortable, well-designed living space with an estimated completion in Fall 2026. Set on a desirable 0.25-acre homesite, this property offers a gated community in a standout location. Inside, the open-concept layout seamlessly connects the kitchen, dining area, and living room, creating a bright and functional space for everyday living and entertaining. The main level includes three bedrooms and two full baths, including a spacious primary suite with a walk-in closet and luxury bathroom option with dual sinks and a tiled shower. Upstairs, a private guest suite with a full bath provides the perfect flex space for visitors, a home office, or a bonus room. Enjoy outdoor living with a covered porch, perfect for relaxing year-round, as well as an alternate front porch that adds extra space and curb appeal. Indigo at Abbey Preserve is a gated community with two entrances and offers a private entrance to the Abbey Nature Preserve, fitness stations, sidewalks, streetlights, and a central mailbox center. Residents also enjoy natural gas. Schedule your tour today! **Home under construction - estimated completion Fall 2026**
- Listing Status:
- Active
- Date Added:
- July 5, 2026
- Data Last Updated:
- August 12, 2026 at 12:15PM
- Listing Office:
- Mungo Homes : 910-635-1051
- MLS ID:
- 100586607

- General: Irrigation SystemCluster Mailboxes
- Other Structures: PorchPatioCovered
- Pool: None
- Parking: Garage Faces FrontConcretePavedParking spaces: 2
- Roofing: Architectural Shingle
- General: Fiber CementWood FrameOne and One HalfSlab
- Road/Access: Private RoadMaintainedPavedSee Remarks
- HOA Amenities: GatedMaintenance Common AreasMaintenance RoadsSidewalksStreet LightsTrail(s)Trash1100.0Annually
- Originating MLS: Hive MLS
- County: Pender
- Zoning: RPLOT 114 AT INDIGO AT ABBEY PRESERVE PB 76/883271-40-0070-0000
- View: None
- Fencing: None
- Utilities: Natural Gas ConnectedSewer ConnectedUnderground UtilitiesWater Connected
- Water: Public
- Sewer: Municipal SewerPluris LLC
- Source: Hive MLS
This listing courtesy of Mungo Homes
Monthly Payment
- Principal & Interest $
- Property Taxes $
- Home Insurance $
- VA Funding Fee $