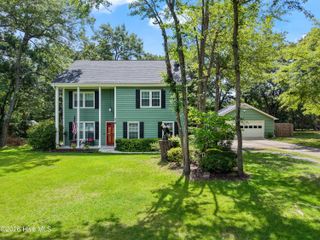
506 Tanbridge Road, Wilmington, NC 28405
- 3 beds |
- 2 baths |
- 2,402 sqft
 Single-Family Home
  Built in 1972
  0.47acre lot
 —— car garage
  $283/sqft
  Listed 6 days ago
Property Description
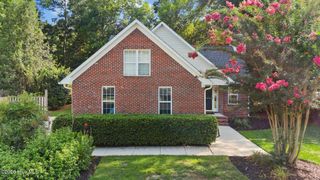
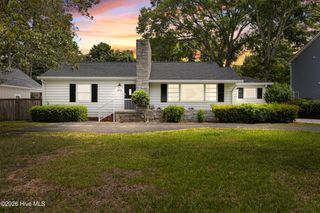
Tucked away in the sought after Windemere neighborhood, 506 Tanbridge Rd. offers a rare combination of privacy, convenience, and flexibility. Enjoy a peaceful setting just a short stroll from Mayfaire's premier shopping, dining, and entertainment, while Wrightsville Beach is only minutes away. Inside, the bright, thoughtfully opened floor plan is designed for comfortable everyday living and effortless entertaining. The updated kitchen and baths, durable luxury vinyl plank flooring, spacious bedrooms, and inviting wood-burning fireplace create a home that is both stylish and functional. The expansive bonus room features soaring ceilings and its own mini-split HVAC system, making it the perfect space for a media room, home gym, playroom, or fourth bedroom. With a private entrance, it also offers outstanding potential for an in-law suite, guest quarters, or a private home office. Outside, the secluded half-acre lot is filled with vibrant azaleas, mature trees and established flower beds, providing a peaceful backdrop with room to grow. With no HOA, you'll have the freedom to park your boat or RV, add a pool, build an ADU, or create the backyard oasis you've always envisioned. An exceptional home for growing families, ideally located within an easy bike ride of Blair Elementary, Noble Middle School, and St. Mark Catholic School. Opportunities like this, offering privacy, location, and endless possibilities so close to Mayfaire and Wrightsville Beach, are very hard to find. Make it yours today!
- Listing Status:
- Active
- Date Added:
- August 6, 2026
- Data Last Updated:
- August 12, 2026 at 7:15AM
- Listing Office:
- Coastal Properties : 910-256-8171
- MLS ID:
- 100594422

- Other Structures: Front PorchPatioCovered
- Parking: ConcreteOff StreetParking spaces: 0
- Roofing: Architectural Shingle
- General: Brick VeneerWood FrameOneCrawl Space
- Road/Access: City StreetState RoadPavedSee Remarks
- Originating MLS: Hive MLS
- School District: New Hanover
- County: New Hanover
- Zoning: R-15R05016-002-002-000
- View: None
- Fencing: Partial
- Utilities: Sewer ConnectedWater Connected
- Water: Public
- Sewer: Municipal Sewer
- Source: Hive MLS
This listing courtesy of Coastal Properties
Monthly Payment
- Principal & Interest $
- Property Taxes $
- Home Insurance $
- VA Funding Fee $