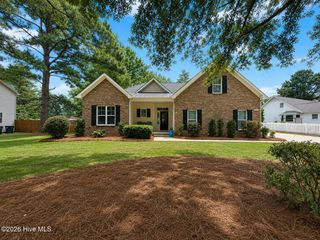
5136 Somersett Lane, Wilmington, NC 28409
- 4 beds |
- 3 baths |
- 2,742 sqft
 Single-Family Home
  Built in 2005
  5,227sqft lot
 2 car garage
  $213/sqft
  Listed 20 days ago
Property Description
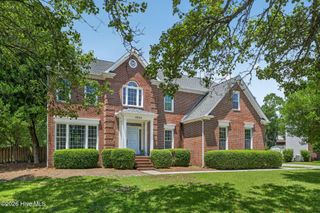
Move-in ready on a quiet cul-de-sac off Pine Grove and nothing left to do but move in. Tucked on a private cul-de-sac in Somersett Place just off Pine Grove Drive, this beautifully updated 4-bedroom, 2.5-bath brick home sits in the true center of Wilmington, midway between Wrightsville Beach and Carolina Beach. The Cross-City Trail runs right outside the door, the Municipal Golf Course is next door, and Trader Joe's, restaurants, and shopping are all minutes away. A brand-new spa and fitness facility is opening just behind the neighborhood, and the new Club at Midtown is right down the road. Inside, over 2,700 heated square feet of light-filled living begins with soaring two-story ceilings in the foyer and living room. The open floor plan flows from formal living and dining rooms to a breakfast nook and bar area, for easy living and entertaining. The kitchen offers granite counters, a pantry, a recently upgraded microwave and dishwasher, and a reverse osmosis water filtration system. The expansive first-floor owners' suite features a tray ceiling, dual closets including a walk-in, direct access to the covered patio, and a bath with double vanity, soaking tub and separate shower. Upstairs you'll find 3 additional bedrooms 4th being an oversized room over the garage -- ideal as a bedroom, office, gym or bonus space, along with a floored walk-in attic for extra storage. The backyard was renovated with paver hardscaping, professional landscaping, low-maintenance turf, upgraded irrigation and integrated underground drainage, then screened in the back porch to create retreat. Wood fencing adds privacy with the natural buffer. Recent improvements include a new 2026 roof, all new HVAC dampers, updated microwave & dishwasher, new washer and dryer, and a transferable termite bond. Brick exterior, two-car garage, and an HOA that covers lawn maintenance mean your weekends stay yours.
- Listing Status:
- Active
- Date Added:
- July 24, 2026
- Data Last Updated:
- August 12, 2026 at 7:15AM
- Listing Office:
- Nest Realty : 910-550-2788
- MLS ID:
- 100591213

- General: Irrigation SystemCluster MailboxesOtherSee Remarks
- Other Structures: PorchFront PorchRear PorchScreenedPatioCovered
- Pool: None
- Parking: Garage Faces FrontAttachedGarage Door OpenerPavedGarageParking spaces: 2
- Roofing: ShingleSee Remarks
- General: Brick VeneerWood FrameTwoSlab
- Road/Access: MaintainedCity StreetState RoadPavedSee Remarks
- HOA Amenities: Maintenance Common AreasMaintenance GroundsManagementSidewalksStreet LightsSee Remarks1800.0Annually
- Originating MLS: Hive MLS
- School District: New Hanover
- County: New Hanover
- Zoning: R-10Lot 9 SomersettR06112-004-031-000
- View: None
- Fencing: PrivacyFullWoodFenced
- Utilities: Sewer ConnectedWater ConnectedCable High SpeedHigh Speed Internet
- Water: Public
- Sewer: Municipal Sewer
- Source: Hive MLS
This listing courtesy of Nest Realty
Monthly Payment
- Principal & Interest $
- Property Taxes $
- Home Insurance $
- VA Funding Fee $