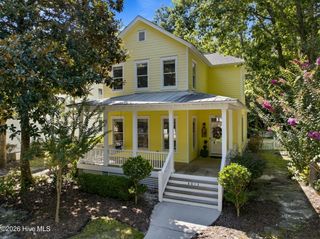
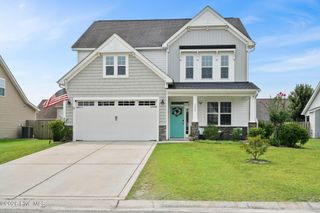
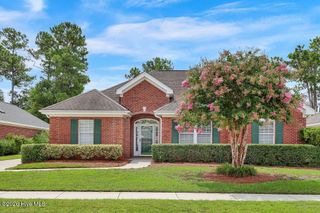
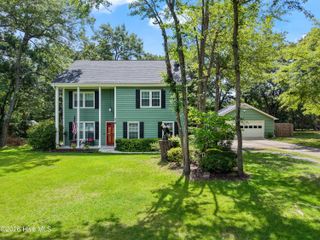
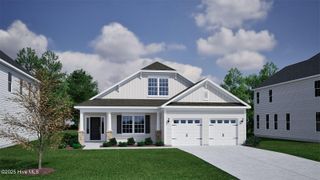
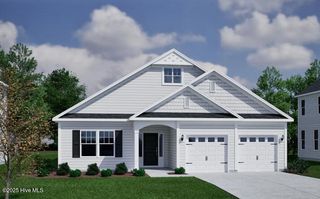
$609,556
1304 Pandion Drive, Wilmington, NC 28411
- 4 beds |
- 3 baths |
- 2,196 sqft
 Single-Family Home
  Built in 2026
  7,405sqft lot
 2 car garage
  $278/sqft
  Listed 1 month ago
Property Description
This Bates II plan features four bedrooms and two bathrooms and a two-car garage. Enter through the front door and continue down the hallway to an open great room, eat-in, and kitchen. A kitchen island allows for more seating overlooking the great room. The great room showcases fireplace and access to the covered porch. The primary suite is at the back of the house away from the secondary bedrooms for added privacy. Two secondary bedrooms are at the front of the house share a hall bathroom. A second story provides even more space a spacious guest suite. Additional options included in this home a gourmet kitchen with gas cooktop, wall ovens and upgraded cabinetry.
- Listing Status:
- Active
- Date Added:
- July 8, 2026
- Data Last Updated:
- August 12, 2026 at 7:15AM
- Listing Office:
- Mungo Homes : 910-635-1051
- MLS ID:
- 100587235

- General: Irrigation System
- Other Structures: PorchCovered
- Parking: ConcreteParking spaces: 2
- Roofing: Architectural Shingle
- General: Fiber CementWood FrameTwoSlab
- Road/Access: Private RoadMaintainedPavedSee Remarks
- HOA Amenities: Maintenance Common AreasMaintenance RoadsSidewalksStreet Lights1080.0Annually
- Originating MLS: Hive MLS
- School District: New Hanover
- County: New Hanover
- Zoning: R-15LOT 138 PH 7 & 8 SCOTTS HILL VILLAGER02900-002-094-000
- View: None
- Fencing: None
- Utilities: Natural Gas ConnectedSewer AvailableWater Available
- Water: Public
- Sewer: Municipal SewerPluris LLC
- Source: Hive MLS
This listing courtesy of Mungo Homes
Monthly Payment
$Est. Payment
- Principal & Interest $
- Property Taxes $
- Home Insurance $
- VA Funding Fee $