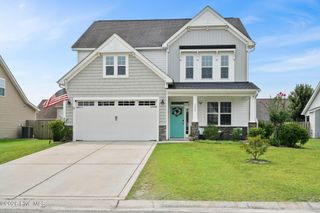
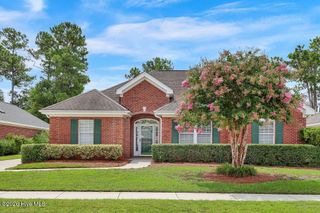
113 Lilaput Circle, Wilmington, NC 28411
- 4 beds |
- 3 baths |
- 2,303 sqft
 Single-Family Home
  Built in 2026
  9,583sqft lot
 2 car garage
  $260/sqft
  Listed 1 month ago
Property Description
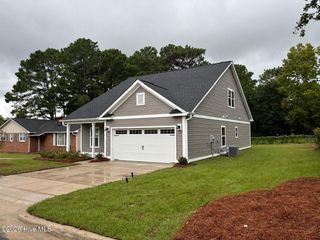
The two-story Cooper plan features four bedrooms and two-and-one-half bathrooms. Enter through the front door to be greeted by flex space/optional dining room which opens to an open family room, sunroom and kitchen. The great room offers a fireplace and access to the sunroom and patio. The flex space on the first floor can be utilized as a dining room or office. There is a laundry room and family entry off the two-car garage. A powder room completes the first floor. A spacious loft space, the primary suite, and three secondary bedrooms can all be found on the second floor. The primary suite has a walk-in tiled shower and walk-in closet. The other bedrooms each with their own walk-in closets, share a full bathroom with optional dual sinks. Make your appointment to see this home today!
- Listing Status:
- Active
- Date Added:
- July 5, 2026
- Data Last Updated:
- August 12, 2026 at 2:17PM
- Listing Office:
- Mungo Homes : 910-635-1051
- MLS ID:
- 100586608

- General: Irrigation SystemCluster Mailboxes
- Other Structures: PorchPatio
- Parking: Garage Faces FrontPavedParking spaces: 2
- Roofing: Architectural Shingle
- General: Fiber CementWood FrameTwoSlab
- Road/Access: Private RoadPavedSee Remarks
- HOA Amenities: Maintenance Common AreasSidewalksStreet LightsTrail(s)TrashRecreation NearbyShopping Nearby1100.0Annually
- Originating MLS: Hive MLS
- County: Pender
- Zoning: RPLOT 106 AT INDIGO AT ABBEY PRESERVE PB 76/883270-49-2572-0000
- View: None
- Fencing: WoodNone
- Utilities: Natural Gas ConnectedSewer ConnectedUnderground UtilitiesWater Connected
- Water: Public
- Sewer: Municipal SewerPluris LLC
- Source: Hive MLS
This listing courtesy of Mungo Homes
Monthly Payment
- Principal & Interest $
- Property Taxes $
- Home Insurance $
- VA Funding Fee $