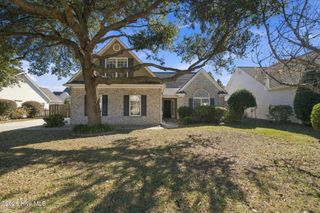
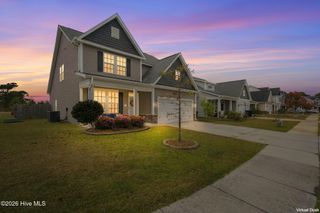
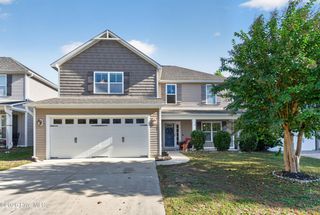
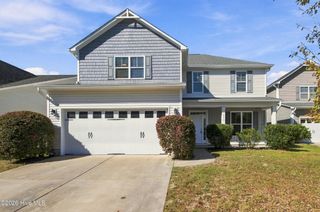
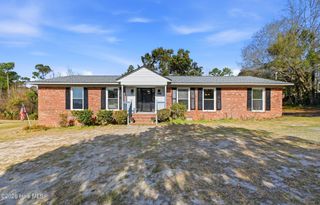
120 Scottsdale Drive, Wilmington, NC 28411
- 3 beds |
- 3 baths |
- 2,188 sqft
 Single-Family Home
 Built in 1975
 0.45acre lot
 3 car garage
 $222/sqft
 Listed 13 days ago
Property Description
Welcome to 120 Scottsdale Drive, ideally located in the desirable Scotts Hill area, just minutes from the Intracoastal Waterway, nearby marinas, shopping, and dining. This inviting home offers comfortable living spaces, hardwood floors, a spacious kitchen with white cabinetry and a butcher block island, and plenty of opportunity to make it your own. Outside, enjoy a screened porch overlooking the backyard, offering a great setting for relaxing or entertaining. A standout feature of this property is the detached accessory building, ideal for boating enthusiasts, car collectors, or anyone looking for a dedicated workshop. Featuring a 10-foot garage door, 220-amp electrical service, a separate meter, and steel I-beam construction designed to accommodate lifting equipment, this versatile space offers room for smaller boats, automotive projects, storage, and more. Located approximately 1.2 miles from Marsh Creek Marina and The Sailfish Restaurant, you'll enjoy convenient access to boating and waterfront dining along the Intracoastal Waterway. Novant Health's Scotts Hill medical campus is approximately three miles away, offering convenient access to medical services. The nearby Shoppes at Blake Farms will provide additional shopping and dining options, including Publix, restaurants, and retail businesses. With its convenient coastal location, inviting outdoor living spaces, and exceptional workshop potential, 120 Scottsdale Drive offers a unique opportunity to enjoy the best of Scotts Hill living.
- Listing Status:
- Active
- Date Added:
- October 30, 2026
- Data Last Updated:
- November 12, 2026 at 3:15AM
- Listing Office:
- Landmark Sotheby's International Realty : 910-679-8047
- MLS ID:
- 100613552

- General: Workshop
- Other Structures: WorkshopDeckScreened
- Pool: None
- Parking: PavedParking spaces: 3
- Roofing: Shingle
- General: BrickVinyl SidingWood FrameTwoSlabCrawl Space
- Road/Access: PavedSee Remarks
- Originating MLS: Hive MLS
- School District: Pender
- County: Pender
- Zoning: RPL 15 PB 12/7 SCOTTSDALE SUB3270-95-5297-0000
- View: None
- Fencing: PartialBack Yard
- Utilities: Cable AvailableWater Connected
- Water: Community Water
- Sewer: Septic TankExisting Septic System
- Source: Hive MLS
This listing courtesy of Landmark Sotheby's International Realty
Monthly Payment
- Principal & Interest $
- Property Taxes $
- Home Insurance $
- VA Funding Fee $

 New - 22 hours ago