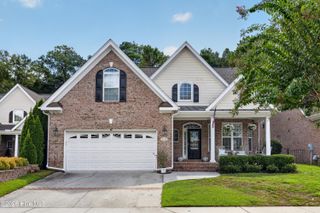
1229 Sea Lavender Drive Lot 55, Wilmington, NC 28403
- 4 beds |
- 4 baths |
- 2,607 sqft
 Single-Family Home
  Built in 2024
  4,792sqft lot
 2 car garage
  $293/sqft
  Listed 8 days ago
Property Description
Welcome to this beautifully designed 4-bedroom, 3.5-bath home in the highly sought-after Cottages at Bradley Creek, ideally located in Wilmington and just minutes from Wrightsville Beach. Situated in the desirable Hoggard School District and close to the Cross-City Trail, this home offers an exceptional combination of location, lifestyle, and thoughtful design. One of the neighborhood's most desirable floor plans, this home offers more than 2,600 square feet of well-planned living space. The open-concept main living area creates an inviting flow between the kitchen, breakfast area, and living room, while a separate formal dining space provides the perfect setting for entertaining or special occasions. The spacious first-floor Primary Bedroom offers convenience and privacy, while three additional bedrooms and a versatile loft area upstairs provide plenty of room for family, guests, work, or recreation. An upgraded sunroom adds even more living space and creates a bright, relaxing retreat to enjoy year-round. With its highly desirable floor plan, thoughtful upgrades, generous living spaces, and prime location near Wrightsville Beach, the Cross-City Trail, shopping, dining, and top-rated schools, this Cottages at Bradley Creek home is an opportunity not to be missed.
- Listing Status:
- Active
- Date Added:
- September 14, 2026
- Data Last Updated:
- September 22, 2026 at 7:18AM
- Listing Office:
- Crager Realty Group : 910-508-3112
- MLS ID:
- 100603464

- General: Irrigation System
- Other Structures: PorchPatioOpenCovered
- Parking: ConcreteGarage Door OpenerOn SitePavedParking spaces: 2
- Roofing: Architectural Shingle
- General: Fiber CementWood FrameTwoSlab
- Road/Access: Private RoadPavedSee Remarks
- HOA Amenities: Maintenance Common AreasMaintenance RoadsParkSidewalks1040.0Annually
- Originating MLS: Hive MLS
- School District: New Hanover
- County: New Hanover
- Zoning: R-7Lot 55 Cottages at Bradley CreekR05610-007-131-000
- View: See Remarks
- Fencing: Metal/OrnamentalBack Yard
- Utilities: Natural Gas ConnectedSewer ConnectedWater Connected
- Water: Public
- Sewer: Municipal SewerCape Fear Public Utility Authority
- Source: Hive MLS
This listing courtesy of Crager Realty Group
Monthly Payment
- Principal & Interest $
- Property Taxes $
- Home Insurance $
- VA Funding Fee $

 New - 1 day ago