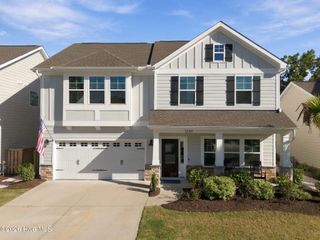
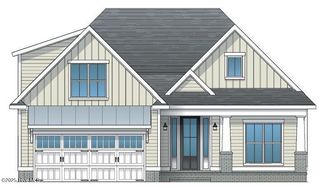
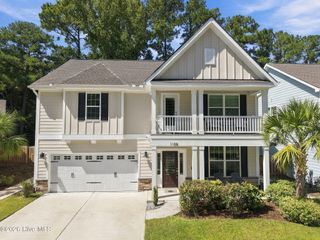
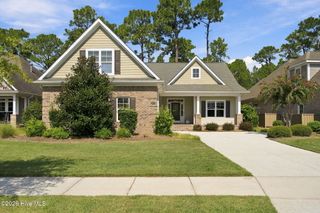
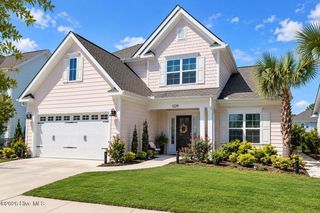
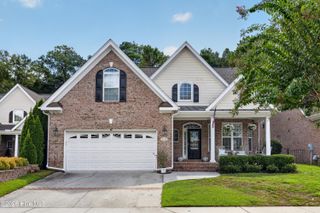
4309 Bythal Hill Circle, Wilmington, NC 28409
- 4 beds |
- 3 baths |
- 2,339 sqft
 Single-Family Home
  Built in 2024
  9,583sqft lot
 2 car garage
  $320/sqft
  Listed 1 day ago
Property Description
Low-maintenance living meets quality construction at 4309 Bythal Hill Circle, a beautifully maintained, like-new home built by Trusst Builder Group in the gated community of Whiskey Branch. Designed for easy everyday living, this home features an open-concept floor plan, LVP flooring throughout the main level, plantation shutters in every room, and a dedicated office with French doors. The FROG provides valuable flexibility as an additional bedroom or private guest suite with its own en-suite bath. Step outside to a large screened porch and custom aluminum-fenced backyard backing to a natural area, creating a private setting for relaxing or entertaining. Even better, located in a gated community, the HOA handles both front and backyard maintenance and includes access to the community pool--giving you more time to enjoy Wilmington and less time maintaining your yard. Additional upgrades include a whole-home natural gas generator, tankless natural gas water heater, irrigation system, and walk-in attic storage. Conveniently located near shopping, dining, medical facilities, area beaches, and everything Wilmington has to offer, this home delivers the space and features you want with the low-maintenance lifestyle you've been looking for. Less maintenance. More freedom. More time to enjoy where you live. Schedule your private showing of 4309 Bythal Hill Circle today!
- Listing Status:
- Active
- Date Added:
- September 21, 2026
- Data Last Updated:
- September 22, 2026 at 7:18AM
- Listing Office:
- RE/MAX Essential : 910-777-2700
- MLS ID:
- 100604968

- General: Irrigation System
- Other Structures: PorchScreenedPatioCovered
- Parking: ConcreteOff StreetPavedGarageParking spaces: 2
- Roofing: Shingle
- General: BrickFiber CementWood FrameOne and One HalfRaisedSlab
- Road/Access: Private RoadPavedSee Remarks
- HOA Amenities: ClubhouseCommunity PoolGatedMaintenance Common AreasMaintenance GroundsMaintenance Roads3092.0Annually
- Originating MLS: Hive MLS
- School District: New Hanover
- County: New Hanover
- Zoning: R-15Lot 67R Ph 1 Sec 3 Whiskey Branch child of split from R07100-004-325-000R07100-004-341-000
- View: See Remarks
- Fencing: Metal/OrnamentalBack Yard
- Utilities: Natural Gas ConnectedSewer ConnectedWater Connected
- Water: Public
- Sewer: Municipal Sewer
- Source: Hive MLS
This listing courtesy of RE/MAX Essential
Monthly Payment
- Principal & Interest $
- Property Taxes $
- Home Insurance $
- VA Funding Fee $