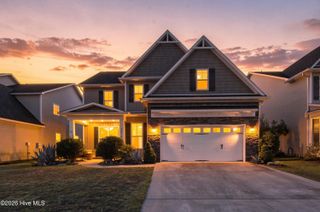
1308 Pandion Drive, Wilmington, NC 28411
- 4 beds |
- 4 baths |
- 2,633 sqft
 Single-Family Home
  Built in 2026
  6,098sqft lot
 2 car garage
  $228/sqft
  Listed 5 days ago
Property Description
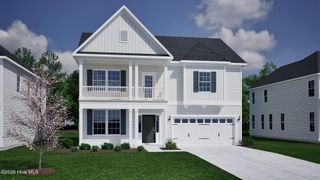
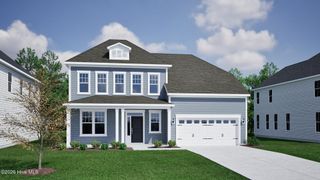
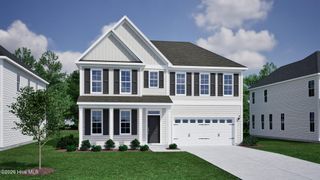
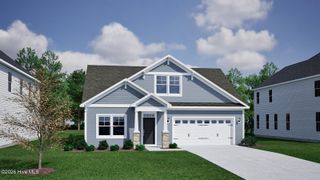
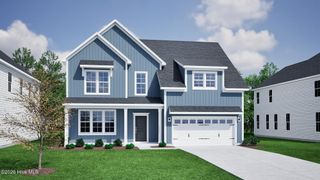
The Nantahala is a two-story home with four bedrooms, three and a half baths plus flex/optional formal dining room and a sunroom. The first-floor primary bedroom has a tray ceiling and walk-in tile shower, linen closet and spacious walk-in closet. Upstairs are three bedrooms and two full baths, and one is a Jack-n-Jill bath. The family room overlooks the open kitchen and large breakfast eat-in area including a fireplace that opens into the sunroom. The kitchen features a large island for bar stools, gourmet layout with gas range, wall mounted GE profile oven and microwave, and pantry. There is also a powder room on the first floor. Outside enjoy fully sodded front & back yards with irrigation. Scotts Hill Village offers an unbeatable Wilmington location near the Intracoastal Waterway, shopping, dining and medical. Schedule your private showing today and experience everything this exceptional home has to offer. *Photos are not of actual home
- Listing Status:
- Active
- Date Added:
- September 24, 2026
- Data Last Updated:
- September 30, 2026 at 1:16AM
- Listing Office:
- Mungo Homes : 910-635-1051
- MLS ID:
- 100605879

- General: Irrigation SystemCluster Mailboxes
- Other Structures: PorchPatioCovered
- Parking: ConcretePavedParking spaces: 2
- Roofing: Architectural Shingle
- General: Fiber CementWood FrameTwoSlab
- Road/Access: Private RoadPavedSee Remarks
- HOA Amenities: Community PoolMaintenance Common AreasMaintenance RoadsSidewalksStreet LightsTrash1100.0Annually
- Originating MLS: Hive MLS
- School District: New Hanover
- County: New Hanover
- Zoning: RPLOT 137 PH 7 & 8 SCOTTS HILL VILLAGER02900-002-310-000
- View: See Remarks
- Fencing: None
- Utilities: Natural Gas ConnectedSewer ConnectedUnderground UtilitiesWater Connected
- Water: Public
- Sewer: Municipal SewerCape Fear Public Utility Authority
- Source: Hive MLS
This listing courtesy of Mungo Homes
Monthly Payment
- Principal & Interest $
- Property Taxes $
- Home Insurance $
- VA Funding Fee $

 New - 22 hours ago