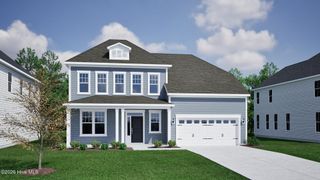
621 Dressage Way, Wilmington, NC 28411
- 5 beds |
- 3 baths |
- 2,913 sqft
 Single-Family Home
  Built in 2026
  10,454sqft lot
 2 car garage
  $223/sqft
  Listed 20 hours ago
Property Description
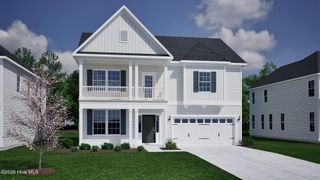
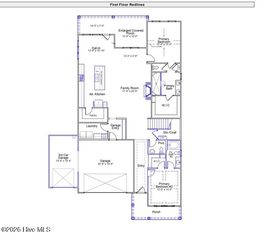
Welcome to the Savannah floor plan located on a corner homesite in one of Wilmington's sought after communities. This thoughtfully designed new construction home offers offer 2913 square feet of well-appointed living space, blending functionality with elevated design. This versatile layout features the primary suite on the first floor complete with a 5' tiled walk-in shower and bench seat and a walk-in closet. The open-concept main living area is highlighted by a natural gas fireplace, creating a warm and inviting atmosphere. The gourmet kitchen has been enhanced and includes a wall-mounted hood over the cooktop, a walk-in pantry and butler's pantry, expansive island with cabinets underneath, and ample storage under the stairway. Upstairs, you'll find a spacious loft area offering flexible use as a media room, playroom, or additional living space. Four additional generously sized secondary bedrooms and a full bathroom complete the upper level. Neighbors enjoy access to a community pool and the conveniences of Wilmington. This home presents an exceptional opportunity to own new construction in a premier location. Schedule your private tour today to experience all that this home has to offer!
- Listing Status:
- Active
- Date Added:
- September 29, 2026
- Data Last Updated:
- September 30, 2026 at 12:18AM
- Listing Office:
- Mungo Homes : 910-635-1051
- MLS ID:
- 100606957

- Other Structures: PorchFront PorchRear PorchCovered
- Parking: ConcreteParking spaces: 2
- Roofing: Architectural Shingle
- General: Fiber CementWood FrameTwoSlab
- Road/Access: Private RoadMaintainedPavedSee Remarks
- HOA Amenities: Community PoolMaintenance Common AreasMaintenance RoadsManagementSidewalksStreet LightsTrash1080.0Annually
- Originating MLS: Hive MLS
- School District: New Hanover
- County: New Hanover
- Zoning: R-15LOT 92 PH 7 & 8 SCOTTS HILL VILLAGE3270-35-9629
- View: None
- Fencing: None
- Utilities: Natural Gas ConnectedSewer ConnectedWater Connected
- Water: Public
- Sewer: Municipal SewerCape Fear Public Utility Authority
- Source: Hive MLS
This listing courtesy of Mungo Homes
Monthly Payment
- Principal & Interest $
- Property Taxes $
- Home Insurance $
- VA Funding Fee $

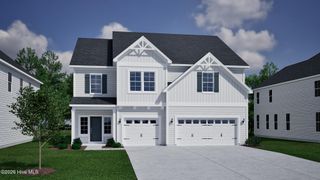
 New - 20 hours ago