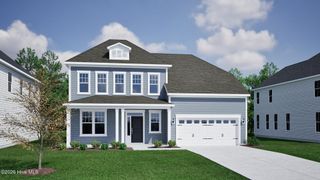
532 Heart Pine Avenue, Wilmington, NC 28411
- 5 beds |
- 3 baths |
- 2,913 sqft
 Single-Family Home
  Built in 2026
  10,454sqft lot
 2 car garage
  $257/sqft
  Listed 2 days ago
Property Description
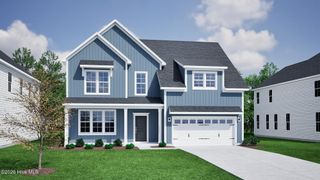
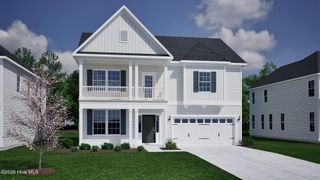
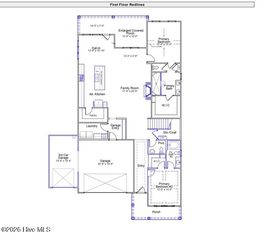
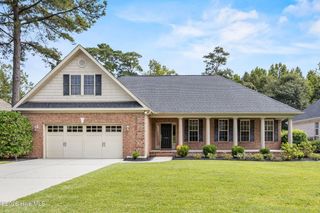
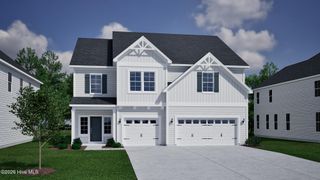
The Savannah on homesite 37 is a two-story home with a spacious primary suite plus an additional three bedrooms and two and one-half bathrooms. Upon entering, you are greeted by a dining room/flex. The great room, with fireplace, is open to the large kitchen with walk-in pantry. The coveted first-floor primary suite with boxed ceiling includes a tiled shower, linen closet, water closet and walk-in closet. A powder bath and laundry room complete the first floor and a generous amount of storage under the stairway. Upstairs are three secondary bedrooms that share a full bath and a loft space. Located just minutes to shopping and dining, area beaches and Historic Downtown Wilmington. *Photos are not of actual home.
- Listing Status:
- Active
- Date Added:
- September 27, 2026
- Data Last Updated:
- September 30, 2026 at 12:18AM
- Listing Office:
- Mungo Homes : 910-635-1051
- MLS ID:
- 100606528

- General: Irrigation System
- Other Structures: PorchCovered
- Pool: None
- Parking: Garage Faces FrontAttachedGarage Door OpenerPavedParking spaces: 2
- Roofing: Architectural Shingle
- General: Fiber CementWood FrameTwoSlab
- Road/Access: Private RoadMaintainedPavedSee Remarks
- HOA Amenities: GatedMaintenance Common AreasMaintenance RoadsManagementSidewalksStreet LightsTrail(s)Trash1100.0Annually
- Originating MLS: Hive MLS
- County: Pender
- Zoning: RPLOT 37 AT INDIGO AT ABBEY PRESERVE PB 76/883271-40-3275-0000
- View: None
- Fencing: None
- Utilities: Natural Gas ConnectedSewer ConnectedUnderground UtilitiesWater Connected
- Water: Public
- Sewer: Municipal SewerPluris LLC
- Source: Hive MLS
This listing courtesy of Mungo Homes
Monthly Payment
- Principal & Interest $
- Property Taxes $
- Home Insurance $
- VA Funding Fee $

 New - 20 hours ago