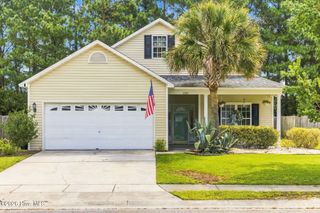
1528 Stones Edge Loop, Wilmington, NC 28405
- 3 beds |
- 3 baths |
- 1,710 sqft
 Single-Family Home
  Built in 2010
  6,098sqft lot
 2 car garage
  $234/sqft
  Listed 19 days ago
Property Description
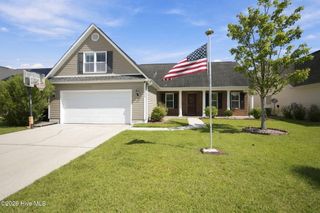
Welcome to 1528 Stones Edge Loop, a beautifully maintained pond-front home in the desirable Stones Edge community. This 3-bedroom, 2.5-bath home offers an inviting open floor plan with 9-foot ceilings, abundant natural light, and durable wood-style flooring throughout the main living areas. The spacious living room features a cozy gas-log fireplace and flows seamlessly into the kitchen and dining areas, making the home ideal for everyday living and entertaining. The well-appointed kitchen features 42-inch cabinetry, stainless steel appliances, an extended bar for additional seating, a large pantry, and an updated backsplash. Upstairs, the generous primary suite offers a large walk-in closet and private bath with dual vanities, soaking tub, and walk-in shower. Two additional bedrooms, a full bath, and a conveniently located laundry room complete the second floor. Step outside to enjoy the peaceful pond views from the fenced backyard, complete with an impressive outdoor fireplace--perfect for relaxing or entertaining. A two-car garage, smart-home features, and thoughtful storage add to the home's functionality. Stones Edge offers sidewalks, community ponds, a playground, gazebo, and picnic areas, all while being conveniently located just minutes from downtown Wilmington and Wrightsville Beach. This is a wonderful opportunity to own a well-cared-for home in a convenient Wilmington location.
- Listing Status:
- Active
- Date Added:
- September 4, 2026
- Data Last Updated:
- September 22, 2026 at 4:15PM
- Listing Office:
- Berkshire Hathaway HomeServices Carolina Premier Properties : 910-256-0021
- MLS ID:
- 100601356

- Other Structures: Front PorchCovered
- Parking: Garage Faces FrontPavedGarageParking spaces: 2
- Roofing: Architectural Shingle
- General: Vinyl SidingWood FrameTwoSlab
- Road/Access: City StreetState RoadSee Remarks
- HOA Amenities: Maintenance Common AreasManagementPlaygroundSidewalks220.0Annually
- Originating MLS: Hive MLS
- School District: New Hanover
- County: New Hanover
- Zoning: R-15Lot 32 Ph 3 Stones Edge Child Of Split From R04200-002-018-001R04200-002-161-000
- View: Pond
- Fencing: Back YardWoodFenced
- Utilities: Cable AvailableSewer ConnectedWater Connected
- Water: Public
- Sewer: Municipal SewerCape Fear Public Utility Authority
- Source: Hive MLS
This listing courtesy of Berkshire Hathaway HomeServices Carolina Premier Properties
Monthly Payment
- Principal & Interest $
- Property Taxes $
- Home Insurance $
- VA Funding Fee $

 New - 1 day ago