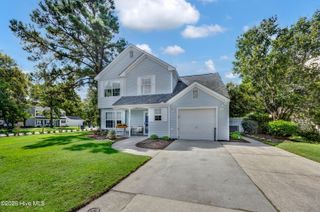
4012 Park Avenue, Wilmington, NC 28403
- 3 beds |
- 2 baths |
- 1,585 sqft
 Single-Family Home
  Built in 1950
  9,583sqft lot
 —— car garage
  $296/sqft
  Listed 7 days ago
Property Description
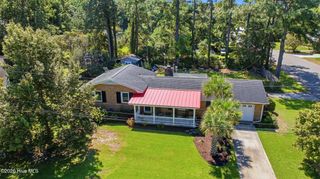
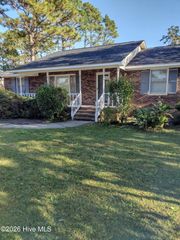
Beautifully maintained classic ranch-style home featuring 3 bedrooms, 2 bathrooms, and an inviting open-concept layout perfect for modern living. The seamless flow between the kitchen, dining, and living areas creates a warm and welcoming atmosphere, while original hardwood floors pair beautifully with updated cabinetry and contemporary light fixtures. Custom window treatments throughout add both style and charm. This home also offers a spacious laundry room and dedicated office space, providing flexibility for work or hobbies. Step outside to enjoy the beautifully manicured lot, complete with a backyard deck and fully fenced yard ideal for entertaining, pets, or play. Conveniently located across the street from walking trails and just minutes from Empie Park, local grocery stores, shopping, dining, and more, this home combines timeless character with everyday convenience.
- Listing Status:
- Active
- Date Added:
- September 15, 2026
- Data Last Updated:
- September 22, 2026 at 2:18PM
- Listing Office:
- Intracoastal Realty Corporation : 910-256-4503
- MLS ID:
- 100603732

- General: Shed(s)
- Other Structures: Shed(s)Front PorchDeck
- Parking: Off StreetParking spaces: 0
- Roofing: Architectural Shingle
- General: Wood SidingWood FrameOneCrawl Space
- Road/Access: City StreetState RoadSee Remarks
- Originating MLS: Hive MLS
- School District: New Hanover
- County: New Hanover
- Zoning: R-10PT NO 140 FT OF 414 AUDUBONR05518-021-011-000
- View: See Remarks
- Fencing: Metal/OrnamentalBack YardWood
- Utilities: Sewer ConnectedWater Connected
- Water: Public
- Sewer: Municipal Sewer
- Source: Hive MLS
This listing courtesy of Intracoastal Realty Corporation
Monthly Payment
- Principal & Interest $
- Property Taxes $
- Home Insurance $
- VA Funding Fee $

 New - 1 day ago