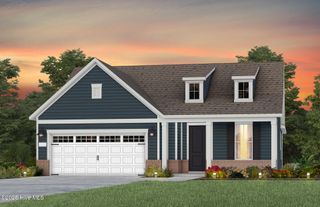
4204 Passerine Avenue, Wilmington, NC 28412
- 3 beds |
- 2 baths |
- 1,669 sqft
 Single-Family Home
  Built in 2023
  9,148sqft lot
 2 car garage
  $330/sqft
  Listed 5 days ago
Property Description
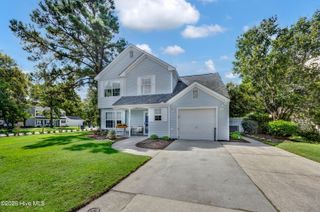
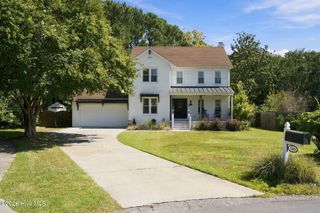
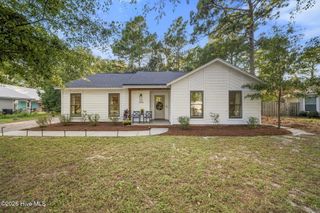
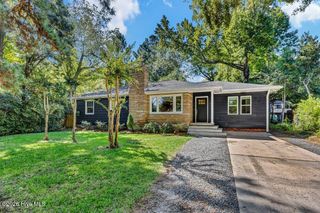
Enjoy low maintenace living and an active coastal lifestyle in this like-new ''Abbeyville'' floor plan. Positioned as one of the final homes constructed in the community (only 3 years old) this single-level residence pairs open-concept design with modern finishes throughout. The Gourmet Kitchen built for entertaining with a large central island, soft-close cabinetry, stainless steel Kitchen Aide appliances, wall oven/microwave unit and an electric cooktop. Durable LVP flows seemlessly through all main living areas and bedrooms. Primary en-suite sits on one side of the home for ultimate privacy, while two guest bedrooms and a full bath occupy the oppsite wing. Dedicated laundry room featuring an oversized additional storage closet. Enjoy morning coffee or an evening cocktail on the screened- in porch which opens to a fully fenced in backyard. A short stroll leads to the amenities center featuring indoor and outdoor pools, pickleball and tennis courts, and active social clubs. Enjoy the 3+ mile lakefront walking trail or take a bike ride to Marina Village offering shops, dining and beautiful sunsets over the Cape Fear River.
- Listing Status:
- Active
- Date Added:
- September 17, 2026
- Data Last Updated:
- September 22, 2026 at 2:18PM
- Listing Office:
- Intracoastal Realty Corporation : 910-256-4503
- MLS ID:
- 100604155

- General: Irrigation System
- Style: Patio
- Other Structures: ScreenedPatio
- Parking: Garage Faces FrontAttachedGarage Door OpenerParking spaces: 2
- Roofing: Architectural Shingle
- General: CompositionFiber CementWood FrameOneSlab
- Road/Access: City StreetState RoadPavedSee Remarks
- HOA Amenities: BarbecueClubhouseCommunity PoolFitness CenterGame RoomIndoor PoolMaintenance Common AreasMaintenance GroundsManagementMeeting RoomPickleballSpa/Hot TubTennis Court(s)Trail(s)Senior Community3348.0Annually
- Originating MLS: Hive MLS
- School District: New Hanover
- County: New Hanover
- Zoning: R-7Lot 3 Ph 1 River Lights Child of Split from R07000-006-009-000R07000-006-096-000
- View: See Remarks
- Fencing: Back Yard
- Utilities: Natural Gas ConnectedSewer AvailableSewer ConnectedWater AvailableWater Connected
- Water: Public
- Sewer: Municipal SewerCape Fear Public Utility Authority
- Source: Hive MLS
This listing courtesy of Intracoastal Realty Corporation
Monthly Payment
- Principal & Interest $
- Property Taxes $
- Home Insurance $
- VA Funding Fee $

 New - 3 days ago