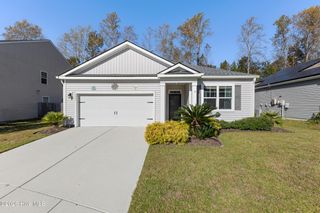
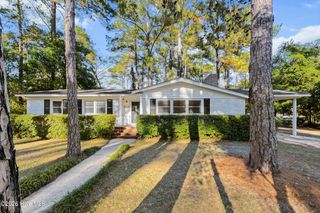
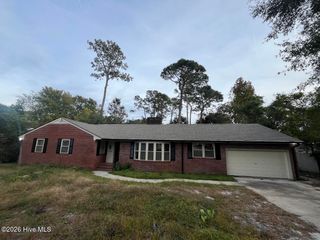
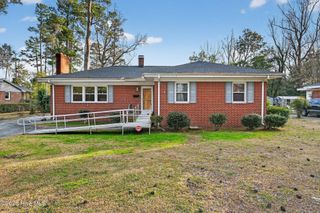
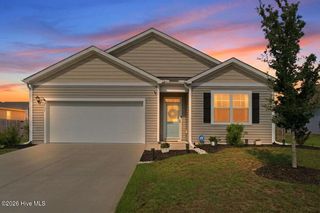
1570 Stones Edge Loop, Wilmington, NC 28405
- 3 beds |
- 3 baths |
- 1,717 sqft
 Single-Family Home
 Built in 2010
 6,534sqft lot
 2 car garage
 $262/sqft
 Listed 23 days ago
Property Description
Welcome home. As you step inside, you are immediately greeted by an inviting, expansive open-concept floor plan that connects the living area, dining space, and kitchen--a layout intentionally designed to bring people together for effortless entertaining. Rich engineered hardwood flooring flows seamlessly throughout, complemented by a convenient downstairs powder room ideal for guests and quick touch-ups. Moving upward, you'll walk up the gorgeous hardwood stairs to a bright upper level where two additional bedrooms feature durable laminate flooring. The private primary suite acts as a true personal retreat, offering a spa-like escape complete with a spacious dual vanity, an upgraded tile walk-in shower, and a heated towel rack with a warm, inviting towel waiting just for you. From there, you can transition effortlessly into the generous walk-in closet designed for ultimate everyday convenience. Across the hall, the secondary bathroom features updated tile work and a custom-built niche to keep toiletries within easy reach. Step outside to experience your ultimate outdoor living space. The home features a newly expanded 34'7'' x 13'11'' patio that stretches gracefully along the sides of the house, offering plenty of room for hosting summer gatherings or relaxing under the shade of a motorized awning. Framed by a fully landscaped perimeter of private trees and shrubs, this outdoor oasis includes convenient prep work for an open-air shower, featuring pre-installed water hookups and a built-in patio drain ready for your personal customization. Ideally situated just minutes from main Interstate 40, this prime location places you close to local shopping, popular restaurants, and the airport for ultimate convenience. To top it all off, enjoy a tranquil pond view across the street and access to a well-maintained community playground. Schedule your tour today and discover everything this exceptional property has to offer!
- Listing Status:
- Active
- Date Added:
- October 20, 2026
- Data Last Updated:
- November 12, 2026 at 2:18PM
- Listing Office:
- eXp Realty :
- MLS ID:
- 100611460

- General: Irrigation System
- Other Structures: PorchPatioSee Remarks
- Parking: Garage Faces FrontPavedGarageParking spaces: 2
- Roofing: Architectural Shingle
- General: StoneVinyl SidingWood FrameTwoSlab
- Road/Access: City StreetState RoadPavedSee Remarks
- HOA Amenities: Maintenance Common AreasMaintenance GroundsManagementPicnic AreaPlaygroundSidewalksTaxes616.0Annually
- Originating MLS: Hive MLS
- School District: New Hanover
- County: New Hanover
- Zoning: R-15LOT 25 PH 3 STONES EDGER04200-002-154-000
- View: PondWater
- Fencing: None
- Utilities: Sewer AvailableWater Available
- Water: Public
- Sewer: Municipal Sewer
- Source: Hive MLS
This listing courtesy of eXp Realty
Monthly Payment
- Principal & Interest $
- Property Taxes $
- Home Insurance $
- VA Funding Fee $

 New - 1 day ago