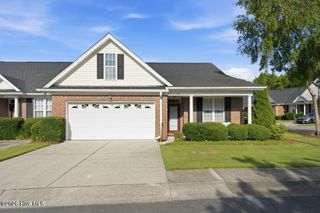
1575 Grey Cliff, Wilmington, NC 28405
- 4 beds |
- 3 baths |
- 1,841 sqft
 Town Home
  Built in 2020
  1,742sqft lot
 —— car garage
  $1/sqft
  Listed 7 days ago
Property Description
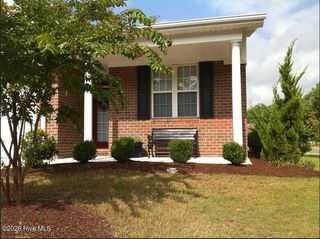
Experience the best of Wilmington living at 1575 Grey Cliff Run! This 4 bedroom, 2.5 bathroom townhome located in The Landing at Lewis Creek community within the desirable North Wilmington area. The property boasts a modern kitchen equipped with stainless steel appliances including a stove, refrigerator, dishwasher, and microwave. The 9 ft. ceilings and ceiling fans add to the spacious and airy feel of the home. On the main level you will find an open kitchen, living and dining area, a half bath, master suite with bath and access to the one car garage. Tenants will enjoy the patio area off the living room. The upper level includes 3 guest bedrooms, guest bathroom and laundry room. Lawn maintenance is included, along with monthly HVAC Filters within our Utility Maintenance Reduction Program. Available for an annual lease! No pets, no students. Call today for a showing! Smoking is not permitted in the home or garage. Fireplaces are not included with the rental, and use of gas or wood-burning fireplaces is prohibited. This property is professionally managed by a licensed North Carolina firm engaged by the property owner for annual rental management. A non-refundable $75 application charge applies to all applicants age 18 and older who will occupy the home. A refundable security deposit, equal to at least one month's rent, is required. Some homes may require a higher deposit based on credit and background screening results. Listing Company is not responsible for errors, omissions, or inaccuracies in information provided on third-party websites. For additional details about the leasing process or to schedule a showing, please notify our office directly.
- Listing Status:
- Active
- Date Added:
- August 5, 2026
- Data Last Updated:
- August 12, 2026 at 4:16PM
- Listing Office:
- Bryant Real Estate : 910-256-3764
- MLS ID:
- 100594041

- General: Irrigation System
- Other Structures: Patio
- Pool: None
- Parking: Garage Faces FrontOff StreetOn SitePavedGarageParking spaces: 1
- General: StoneVinyl SidingTwo
- Road/Access: PavedSee Remarks
- HOA Amenities: Maintenance Common AreasMaintenance GroundsSidewalksStreet Lights
- Originating MLS: Hive MLS
- County: New Hanover
- Zoning: R04300-008-085-000
- View: None
- Fencing: Other
- Utilities: Sewer AvailableSewer ConnectedWater AvailableWater Connected
- Water: Public
- Sewer: Municipal SewerCape Fear Public Utility Authority
- Source: Hive MLS
This listing courtesy of Bryant Real Estate
Monthly Payment
- Principal & Interest $
- Property Taxes $
- Home Insurance $
- VA Funding Fee $

 New - 2 days ago