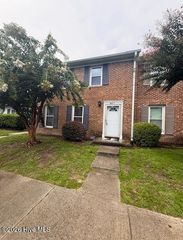
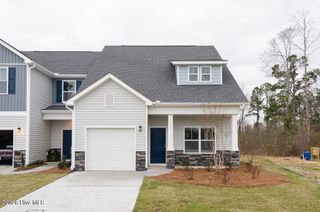
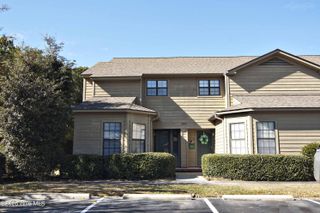
5006 Carleton Drive Unit 113, Wilmington, NC 28403
- 3 beds |
- 2 baths |
- 1,673 sqft
 Town Home
  Built in 2003
  2,614sqft lot
 —— car garage
  $1/sqft
  Listed 15 days ago
Property Description
SPACIOUS END-UNIT 3-BEDROOM UNFURNISHED TOWNHOME WITH BONUS ROOM! Beautiful 3-bedroom, 2-bath townhome in desirable Carleton Place offering one of the more spacious 3-bedroom townhomes in the area and significantly more room than many competing 3-bedroom homes. The BONUS ROOM provides valuable additional living space that can be used as a home office, media room, playroom, or flex space. This well-maintained END UNIT features solid surface kitchen countertops, all appliances, tile flooring, and vaulted ceilings with skylights that bring in plenty of natural light. Enjoy the outdoors in the fenced backyard with patio, deck, and lush landscaping. Additional features include a brick exterior and 2-car garage. Carleton Place residents enjoy access to a community pool and clubhouse. Trash service is included in the HOA and included in the rental rate. Conveniently located near the Cross City bike path and just a short distance to Mayfaire, Wrightsville Beach, and historic downtown Wilmington. Property will be unfurnished Approximatelt 1700 sq ft Pet-friendly for one small dog up to 20 lbs.; no cats. Application fee applies. No smoking.
- Listing Status:
- Active
- Date Added:
- July 28, 2026
- Data Last Updated:
- August 12, 2026 at 3:18PM
- Listing Office:
- Advantage Rentals, LLC : 910-202-3673
- MLS ID:
- 100591999

- General: Irrigation System
- Other Structures: PatioCovered
- Parking: Garage Faces FrontConcreteOff StreetGarageParking PadParking spaces: 2
- Windows: Skylight(s)
- General: BrickVinyl SidingWood FrameOne and One Half
- Road/Access: Private RoadMaintainedPavedSee Remarks
- HOA Amenities: ClubhouseCommunity PoolMaintenance Common AreasMaintenance GroundsMaintenance RoadsMaintenance StructureMaster InsurePest ControlTermite BondTrash
- Originating MLS: Hive MLS
- County: New Hanover
- Zoning: R05605-007-121-000
- View: None
- Fencing: Back YardWoodPrivacy
- Utilities: Sewer ConnectedWater Connected
- Water: Public
- Sewer: Municipal Sewer
- Source: Hive MLS
This listing courtesy of Advantage Rentals, LLC
Monthly Payment
- Principal & Interest $
- Property Taxes $
- Home Insurance $
- VA Funding Fee $

 New - 2 days ago