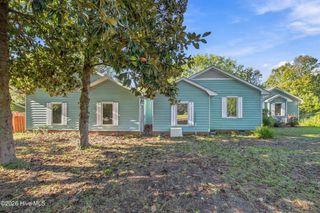
172 Foundry Drive Lot 81, Wilmington, NC 28411
- 3 beds |
- 2 baths |
- 1,910 sqft
 Single-Family Home
 Built in 2025
 9,583sqft lot
 2 car garage
 $308/sqft
 Listed 27 days ago
Property Description
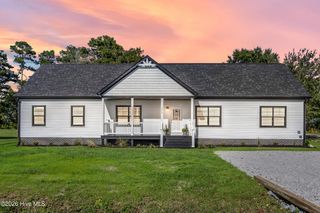
Welcome to 172 Foundry Drive in Indigo at Abbey Preserve, a beautifully upgraded, Craftsman-style home built by Mungo Homes offering 1,910 square feet of thoughtfully designed, single-level living. The plan offers a three-bedroom, two-bath Edgewood floor plan featuring $47,000 in builder design center selections, quality finishes, and attention to detail throughout the home. The inviting open-concept floor plan connects the spacious family room, dining area, and gourmet kitchen, creating a comfortable setting for everyday living and entertaining. The kitchen features an expansive island with upgraded quartz countertops, stylish gray cabinetry, a farmhouse-style stainless steel sink, tile backsplash, and a premium Frigidaire Gallery appliance package with gas cooktop, wall oven and microwave combination, stainless steel vent hood, and French Frigidaire door refrigerator. Thoughtful additions include convenient pull-out cabinet storage, upgraded cabinetry, and a generous pantry. Luxury vinyl plank flooring extends throughout the main living areas and all three bedrooms, providing a cohesive look without carpeting. The family room features a welcoming fireplace, while additional recessed lighting and upgraded fixtures enhance the home's bright, comfortable interiors. Privately situated away from the secondary bedrooms, the primary suite offers a spacious walk-in closet and beautifully appointed bath with quartz countertops, upgraded cabinetry, and a large tiled walk-in shower with built-in seat. Two additional bedrooms and a second full bath are located on the opposite side of the home, offering flexibility for guests, a home office, or hobbies. Both bathrooms feature upgraded quartz countertops and tile finishes. Additional upgrades include decorative window casings, upgraded interior hardware, custom window blinds, an insulated garage door, additional insulation in the primary suite and garage walls, and an electronic keypad entry. Outdoors, the covered rear screen porch provides an inviting place to relax to include an enlarged concrete patio, overlooking the tree lined landscaped backyard with full irrigation. Located in the gated community of Indigo at Abbey Preserve, residents enjoy walking trails with fitness stations, access to the Abbey Preserve natural area, and nearby recreational amenities including a playground, picnic area, and dog park. Conveniently located just across the street from Novant Health Scotts Mill medical center, minutes from Porters Neck shopping and dining, access to downtown Wilmington, Wilmington International Airport, and the area's beautiful beaches.
- Listing Status:
- Active
- Date Added:
- October 16, 2026
- Data Last Updated:
- November 12, 2026 at 7:15AM
- Listing Office:
- St James Properties LLC, Marina Office : 910-253-3001
- MLS ID:
- 100610885

- General: Irrigation System
- Other Structures: PorchPatio
- Pool: None
- Parking: Garage Faces FrontAttachedPavedParking spaces: 2
- Roofing: Architectural Shingle
- General: Fiber CementWood FrameOneSlab
- Road/Access: Private RoadMaintainedPavedSee Remarks
- HOA Amenities: GatedMaintenance Common AreasMaintenance RoadsManagementSidewalksStreet LightsTrail(s)Trash1100.0Annually
- Originating MLS: Hive MLS
- County: Pender
- Zoning: RPLOT 81 PER MB 75 PG 130 INDIGO AT ABBEY NATURE32703987610000
- View: None
- Fencing: Partial
- Utilities: Natural Gas ConnectedSewer AvailableWater Available
- Water: Public
- Sewer: Municipal SewerPender County Utilities
- Source: Hive MLS
This listing courtesy of St James Properties LLC, Marina Office
Monthly Payment
- Principal & Interest $
- Property Taxes $
- Home Insurance $
- VA Funding Fee $

 New - 2 days ago