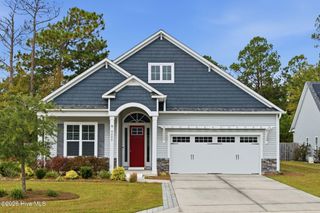
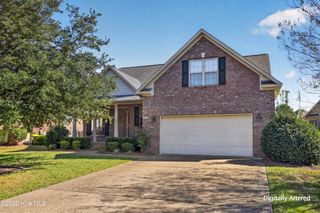
$471,900
192 Flat Clam Drive, Wilmington, NC 28401
- 3 beds |
- 3 baths |
- 2,244 sqft
 Single-Family Home
 Built in 2026
 8,712sqft lot
 2 car garage
 $210/sqft
 Listed 1 day ago
Property Description
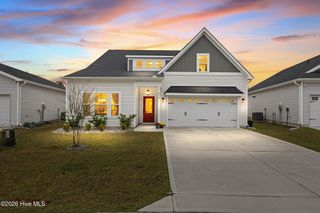
Proposed Construction in popular Riverside Cove, in the heart of Wilmington. The Fletcher home plan in the Cottage elevation has 3 bedrooms, 3 baths and a bonus room in 2,244 sq. ft. of space. The generous owners suite offers dual closets and a luxurious bathroom suite and the open floor plan makes it perfect for entertaining or just relaxing at home. The included features in this home are abundant and you can make it your own with the option for personalization.
- Listing Status:
- Active
- Date Added:
- November 13, 2026
- Data Last Updated:
- November 14, 2026 at 4:15PM
- Listing Office:
- Clark Family Realty : 910-350-1744
- MLS ID:
- 100616284

- General: Irrigation System
- Other Structures: PorchPatioCovered
- Pool: None
- Parking: Off StreetParking spaces: 2
- Roofing: Architectural Shingle
- General: Fiber CementWood FrameOne and One HalfRaisedSlab
- Road/Access: Private RoadSee Remarks
- HOA Amenities: Maintenance Common AreasStreet LightsTrash900.0Annually
- Originating MLS: Hive MLS
- School District: New Hanover
- County: New Hanover
- Zoning: R-20LOT 22 RIVERSIDE COVE PH 1R03300-001-359-000
- View: None
- Fencing: None
- Utilities: Sewer AvailableWater Available
- Water: Public
- Sewer: Municipal Sewer
- Source: Hive MLS
This listing courtesy of Clark Family Realty
Monthly Payment
$Est. Payment
- Principal & Interest $
- Property Taxes $
- Home Insurance $
- VA Funding Fee $