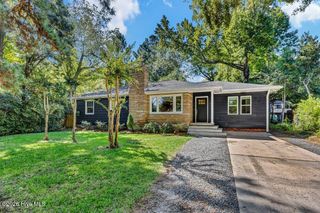
2302 Camellia Drive, Wilmington, NC 28403
- 3 beds |
- 2 baths |
- 1,482 sqft
 Single-Family Home
  Built in 1950
  0.27acre lot
 1 car garage
  $354/sqft
  Listed 25 days ago
Property Description
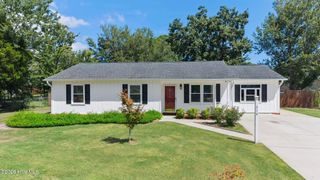
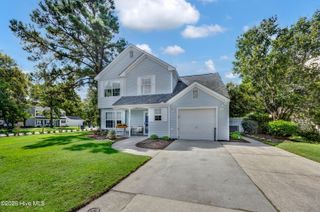
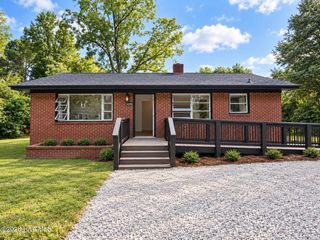
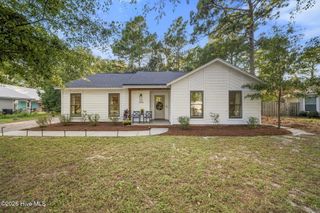
**Back on the market due to change in buyer circumstances - inspection reports available to share - don't miss this opportunity to make this exceptionally well maintained charmer yours!** Welcome to this exceptionally maintained 3BR/2BA home, nestled on a high, meticulously landscaped lot in the desirable Country Club Pines community. Offering charming curb appeal and an unbeatable central location, this home is just minutes from all Wilmington has to offer! From the moment you arrive, the thoughtful care and pride of ownership are evident. The front gardens are thoughtfully cultivated with a mix of mature ornamentals, fruiting plants, herbs, and seasonal vegetables. Inside, original hardwood floors, classic details and an abundance of natural light create a warm and inviting atmosphere filled with character. The functional floor plan offers spacious bedrooms, two full baths and a comfortable living room anchored by a wood-burning fireplace. The sunny kitchen features white cabinetry, tile flooring and classic subway tile backsplash. Outside, the beautifully manicured grounds are complemented by generous off-street parking and a wired detached garage offering excellent storage, workshop or hobby space. A full irrigation system is supplied by a deep well with a new pump and controller installed in 2025. Notable improvements include replacement windows (2004), garage roof (2020), main house roof (2022), plantation shutters (2026), new dehumidifier (2026) and replacement of the main water line to the home (2024). Beautifully cared for and full of character, this special property offers the perfect combination of charm, location and outdoor appeal. Schedule your private showing today!
- Listing Status:
- Active
- Date Added:
- September 10, 2026
- Data Last Updated:
- September 22, 2026 at 3:17PM
- Listing Office:
- Intracoastal Realty Corporation : 910-256-4503
- MLS ID:
- 100599619

- General: Irrigation SystemGardenStorageWorkshop
- Other Structures: StorageWorkshopPorchPatio
- Parking: ConcreteOff StreetOn SitePavedGarageParking spaces: 1
- Roofing: Shingle
- General: Vinyl SidingWood FrameOneCrawl Space
- Road/Access: City StreetState RoadPavedSee Remarks
- HOA Amenities: None
- Originating MLS: Hive MLS
- School District: New Hanover
- County: New Hanover
- Zoning: R-15Lt 18 Country Club Pines ExtR05412-014-007-000
- View: See Remarks
- Fencing: None
- Utilities: Sewer ConnectedWater Connected
- Water: Public
- Sewer: Municipal SewerCape Fear Public Utility Authority
- Source: Hive MLS
This listing courtesy of Intracoastal Realty Corporation
Monthly Payment
- Principal & Interest $
- Property Taxes $
- Home Insurance $
- VA Funding Fee $

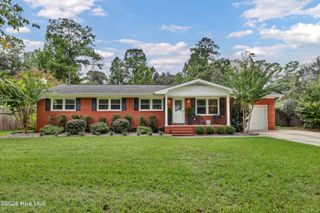
 New - 1 day ago