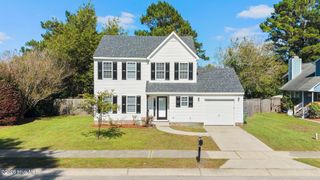
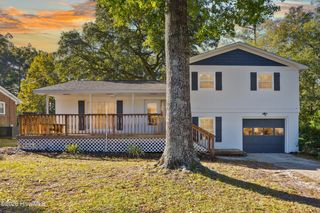
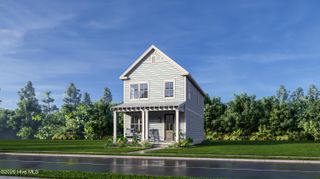
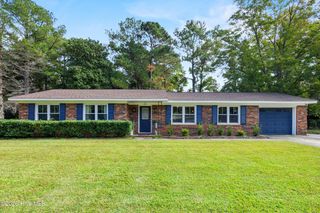
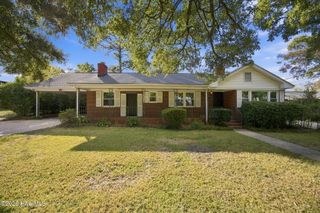
3158 Laughing Gull Terrace, Wilmington, NC 28412
- 3 beds |
- 2 baths |
- 1,667 sqft
 Single-Family Home
 Built in 2021
 5,227sqft lot
 2 car garage
 $297/sqft
 Listed 1 day ago
Property Description
Resort-style coastal living awaits in Del Webb at Riverlights! Freshly painted and finished with premium custom window treatments, this bright, move-in ready 3-bedroom, 2-bath single-level home is one of the best values in the neighborhood. Hardwood floors run throughout the open-concept layout, where the living area flows seamlessly into the kitchen and dining spaces, ideal for everyday comfort and easy entertaining. Natural light fills every room. The primary suite is a true retreat, the third bedroom features a full closet, and the enclosed patio extends your living space year-round. A whole-house generator delivers peace of mind through every season. Step outside and enjoy a lifestyle that feels like vacation every day. Del Webb's private 55+ clubhouse offers a fitness center, resort-style pool, pickleball courts, and fire pit gathering spaces. Residents also enjoy the greater Riverlights amenities, including The Lakehouse with its pool, waterslide, and fitness center; The Riverhouse with a lap pool and additional pickleball courts; a 38-acre lake for kayaking and paddleboarding; Cape Fear River access with a boardwalk and pier; dog park, community garden, and eight miles of walking trails. Stroll or bike to Marina Village for riverfront dining, boutique shopping, coffee, and indoor golf. Downtown Wilmington and the Riverwalk are just minutes north, with Carolina Beach, Kure Beach, and Wrightsville Beach an easy drive away. Everyday shopping, Publix, Harris Teeter, and Novant Health New Hanover Regional Medical Center are all close by. Easy living at its best!
- Listing Status:
- Active
- Date Added:
- November 10, 2026
- Data Last Updated:
- November 10, 2026 at 9:15PM
- Listing Office:
- Berkshire Hathaway HomeServices Carolina Premier Properties : 910-256-0021
- MLS ID:
- 100615544

- Other Structures: Front PorchRear PorchScreenedPatio
- Parking: Garage Faces FrontConcreteGarageParking spaces: 2
- Roofing: Architectural Shingle
- General: Fiber CementWood FrameOneSlab
- Road/Access: AsphaltSee Remarks
- HOA Amenities: ClubhouseCommunity PoolFitness CenterIndoor PoolJogging PathMaintenance GroundsManagementParty RoomPickleballShuffleboard CourtStreet LightsTennis Court(s)WaterSenior Community3348.0Annually
- Originating MLS: Hive MLS
- School District: New Hanover
- County: New Hanover
- Zoning: R-7Lot 407 Ph 4A Riverlights Del Webb Child Of Split From R07000-006-009-00R07000-007-221-000
- View: None
- Fencing: Back Yard
- Utilities: Natural Gas ConnectedSewer ConnectedWater ConnectedHigh Speed Internet
- Water: Public
- Sewer: Municipal Sewer
- Source: Hive MLS
This listing courtesy of Berkshire Hathaway HomeServices Carolina Premier Properties
Monthly Payment
- Principal & Interest $
- Property Taxes $
- Home Insurance $
- VA Funding Fee $

 New - 3 days ago