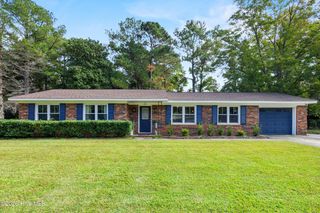
5447 Folklore Way, Wilmington, NC 28412
- 3 beds |
- 3 baths |
- 1,611 sqft
 Single-Family Home
 Built in 2027
 3,485sqft lot
 1 car garage
 $270/sqft
 Listed 5 days ago
Property Description
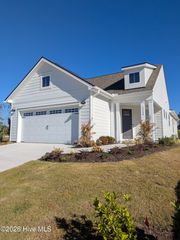
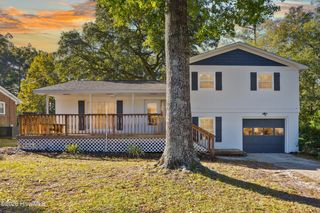
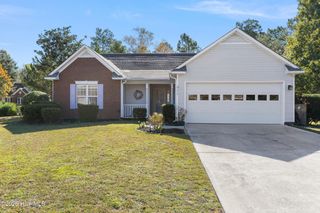
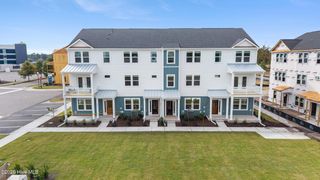
The Jackson, built by New Leaf Builders floor plan offers 3 bedrooms and 2.5 bathrooms, thoughtfully designed with the owner's suite tucked upstairs to maximize the open feel and spaciousness of the main-level living areas. The kitchen features 42" upper Greyhound-painted cabinets, Carrara Marmi quartz countertops, a custom herringbone tile backsplash, and stainless steel appliances, including a natural gas range, microwave, and dishwasher. Upstairs, the spacious primary suite offers a walk-in closet and an abundance of natural light. The primary bathroom features a white dual vanity with Carrara Marmi quartz countertops and a fully tiled walk-in shower. A covered front porch welcomes you into the home, while the open-concept kitchen, living, and dining areas create a seamless space perfect for entertaining and everyday living. Conveniently, the one-car garage is connected to the home by a breezeway, adding both character and functionality to this thoughtfully designed floor plan. Photos are of a completed Jackson Floorplan (this home is under construction). Riverlights is a new home community surrounded by the coast and Cape Fear River, where nature is part your everyday routine. With easy access to the Cape Fear River, the intercoastal waterways, a family-friendly pool, a new dog park, gym and a 38-acre lake, you can kayak, paddleboard or stroll along the community dock any time of day. Enjoy the three-mile loop around the lake and scenic nature trails that weave throughout Riverlights. Conveniently located minutes to Historic downtown Wilmington, beaches, restaurants and shopping the location of Riverlights is unbeatable. [Riverlights] [The Jackson]
- Listing Status:
- Active
- Date Added:
- November 5, 2026
- Data Last Updated:
- November 10, 2026 at 9:15PM
- Listing Office:
- O'Shaughnessy New Homes LLC : 843-202-2020
- MLS ID:
- 100614747

- General: Irrigation SystemCluster MailboxesDP50 Windows
- Other Structures: Front PorchCovered
- Parking: ConcreteGarage Door OpenerLightedPavedGarageParking spaces: 3
- Roofing: Architectural Shingle
- Windows: Thermal Windows
- General: Fiber CementWood FrameTwoSlab
- Road/Access: MaintainedPavedSee Remarks
- HOA Amenities: Waterfront CommunityBilliard RoomBoat DockClubhouseComm GardenCommunity PoolDog ParkFitness CenterJogging PathMaintenance Common AreasParkPickleballPicnic AreaPlaygroundRestaurantSidewalksStreet LightsTrail(s)1850.0Annually
- Originating MLS: Hive MLS
- School District: New Hanover
- County: New Hanover
- Zoning: R-7LOT 1060 RIVERLIGHTS SINGLE FAM PH VII SEC IIR07000-008-185-000
- View: None
- Fencing: None
- Utilities: Cable AvailableNatural Gas ConnectedSewer ConnectedWater ConnectedCable High SpeedFiber OpticHigh Speed Internet
- Source: Hive MLS
This listing courtesy of O'Shaughnessy New Homes LLC
Monthly Payment
- Principal & Interest $
- Property Taxes $
- Home Insurance $
- VA Funding Fee $

 New - 1 day ago