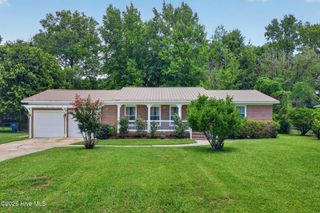
306 Shamrock Drive, Wilmington, NC 28409
- 3 beds |
- 2 baths |
- 1,700 sqft
 Single-Family Home
  Built in 1964
  0.46acre lot
 —— car garage
  $250/sqft
  Listed 1 day ago
Property Description
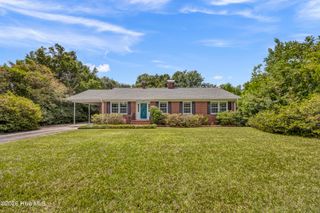
Welcome to this charming brick home offering comfort, convenience and easy Wilmington living! Move-in ready and thoughtfully maintained, this 3-bedroom, 2-bath home features hardwood floors throughout most of the living areas, a spacious formal living room, cozy den and a very large eat-in kitchen with stainless steel appliances--perfect for everyday living and entertaining. The newer roof and HVAC system provide valuable peace of mind, while the low-maintenance brick exterior adds timeless appeal. Step outside and you'll find an expansive screened-in back porch overlooking the fenced backyard, creating the perfect spot for morning coffee, evening gatherings or simply enjoying the Carolina weather. A custom-built pergola adds another inviting outdoor space for entertaining, grilling or relaxing with friends and family. Ideally located near two of Wilmington's favorite parks, Halyburton Park and Wade Park, this home puts outdoor recreation, walking trails and nature right at your fingertips. And when it's time for some sand and surf, Wilmington's beautiful beaches are just approximately 20 minutes away! With its desirable location, generous living spaces and recent major updates, this is an opportunity you won't want to miss.
- Listing Status:
- Active
- Date Added:
- August 12, 2026
- Data Last Updated:
- August 12, 2026 at 1:15PM
- Listing Office:
- Berkshire Hathaway HomeServices Carolina Premier Properties : 910-256-0021
- MLS ID:
- 100595597

- General: PergolaShed(s)
- Other Structures: PergolaShed(s)Rear PorchScreenedPatioCovered
- Parking: ConcreteOff StreetParking spaces: 0
- Roofing: Shingle
- General: Brick VeneerWood FrameOneCrawl Space
- Road/Access: City StreetState RoadSee Remarks
- Originating MLS: Hive MLS
- School District: New Hanover
- County: New Hanover
- Zoning: R-15Lot 41 Pine CliffR06619-001-002-000
- View: None
- Fencing: Chain LinkBack Yard
- Utilities: Sewer ConnectedWater Connected
- Water: Public
- Source: Hive MLS
This listing courtesy of Berkshire Hathaway HomeServices Carolina Premier Properties
Monthly Payment
- Principal & Interest $
- Property Taxes $
- Home Insurance $
- VA Funding Fee $

 New - 1 day ago