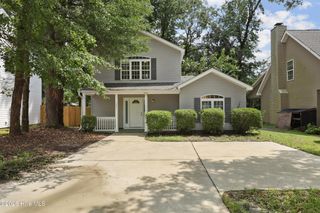
318 Englewood Drive, Wilmington, NC 28409
- 4 beds |
- 3 baths |
- 2,166 sqft
 Single-Family Home
  Built in 1964
  0.34acre lot
 —— car garage
  $192/sqft
  Listed 20 days ago
Property Description
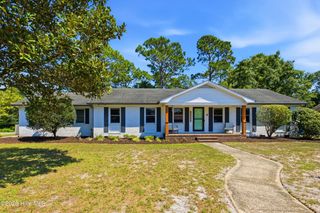
Welcome to 318 Englewood Drive, a classic brick ranch offering timeless character, a functional floor plan, and an exceptional Wilmington location conveniently situated between Greenville Loop Road and Oleander Drive. Measuring 2,166 square feet, this 4BR/2.5BA home offers generous living space and a versatile layout. The spacious living room features a cozy brick fireplace and skylight, while sliders open directly to a screened porch, creating a comfortable extension of the living area. A separate family room and dining room offer plenty of space to spread out, entertain, or gather with friends. The primary suite includes a private bath, kitchenette potential, and direct exterior access, creating an opportunity for an internal ADU, in-law suite, or private guest quarters. Three secondary bedrooms provide flexibility for family, visitors, or a home office. Outside, the generous yard offers ample room for pets, play, gardening, or simply enjoying the Carolina outdoors, while the covered carport provides convenient sheltered parking. Situated on an elevated lot in an established residential neighborhood, 318 Englewood is approximately 10 minutes from Wrightsville Beach, Mayfaire, and many of Wilmington's most popular shopping, dining, and entertainment destinations. The home is also located within the highly desirable Hoggard school district. Whether enjoyed as a primary residence, multigenerational home, or investment opportunity, 318 Englewood combines classic character, flexible living, and a highly convenient location into one great Wilmington opportunity.
- Listing Status:
- Active
- Date Added:
- September 2, 2026
- Data Last Updated:
- September 22, 2026 at 7:15PM
- Listing Office:
- Hardee Hunt & Williams : 910-256-6998
- MLS ID:
- 100600871

- General: Irrigation System
- Other Structures: Front PorchScreenedPatio
- Parking: Off StreetAttached CarportParking spaces: 0
- Roofing: Shingle
- General: Brick VeneerWood FrameOneCrawl Space
- Road/Access: City StreetState RoadSee Remarks
- Originating MLS: Hive MLS
- School District: New Hanover
- County: New Hanover
- Zoning: R-15LOT 13 ENGLEWOOD HARNETTR06209-004-009-000
- View: See Remarks
- Fencing: None
- Utilities: Sewer ConnectedWater Connected
- Water: Public
- Sewer: Municipal Sewer
- Source: Hive MLS
This listing courtesy of Hardee Hunt & Williams
Monthly Payment
- Principal & Interest $
- Property Taxes $
- Home Insurance $
- VA Funding Fee $

 New - 3 days ago