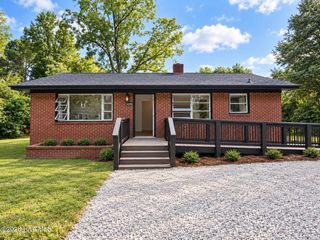
3409 Bragg Drive, Wilmington, NC 28409
- 3 beds |
- 2 baths |
- 1,740 sqft
 Single-Family Home
  Built in 1970
  0.54acre lot
 2 car garage
  $273/sqft
  Listed 12 days ago
Property Description
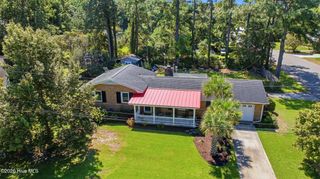
Welcome home to this beautifully updated property in Pine Valley Estates! Situated on a spacious corner lot with just over half an acre, this charming 3-bedroom, 2-bath home offers plenty of room to relax, entertain, and enjoy outdoor living. Inside, you'll find a comfortable floor plan featuring a formal living room and dining room, along with an open kitchen and den anchored by a cozy natural gas fireplace. Hardwood flooring flows throughout the main living areas, while the guest bedrooms feature recently updated flooring. The bathrooms have also been recently updated, adding a fresh and modern touch to the home. Additional highlights include a natural gas tankless water heater, natural gas stove, new windows installed in 2020, and a convenient 2-car side-entry garage. Step outside to enjoy the huge fenced-in backyard, complete with a wired storage building/shed and outdoor shower -- perfect for gardening, hobbies, pets, or simply enjoying the privacy of your own spacious yard. Located less than a mile from multiple grocery stores, restaurants, shopping, and more, this home offers the perfect combination of comfort, updates, space, and convenience. Come see all that this wonderful Pine Valley Estates home has to offer!
- Listing Status:
- Active
- Date Added:
- September 11, 2026
- Data Last Updated:
- September 22, 2026 at 2:18PM
- Listing Office:
- Berkshire Hathaway HomeServices Carolina Premier Properties : 910-256-0021
- MLS ID:
- 100602796

- General: Shed(s)
- Other Structures: Shed(s)Patio
- Parking: Garage Faces SideAttachedConcreteOff StreetOn SitePavedGarageParking spaces: 2
- Roofing: Architectural ShingleShingle
- General: Brick VeneerWood FrameOneCrawl Space
- Road/Access: MaintainedCity StreetState RoadPavedSee Remarks
- HOA Amenities: None
- Originating MLS: Hive MLS
- School District: New Hanover
- County: New Hanover
- Zoning: R-15Lot 710 Sec 15 Pine Valley EstatesR06611-005-001-000
- View: See Remarks
- Fencing: Back YardWood
- Utilities: Natural Gas ConnectedSewer AvailableWater Available
- Water: Public
- Sewer: Municipal SewerCape Fear Public Utility Authority
- Source: Hive MLS
This listing courtesy of Berkshire Hathaway HomeServices Carolina Premier Properties
Monthly Payment
- Principal & Interest $
- Property Taxes $
- Home Insurance $
- VA Funding Fee $

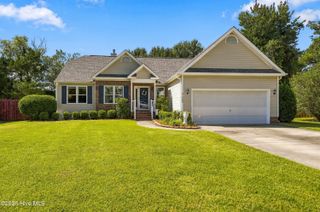
 New - 3 days ago