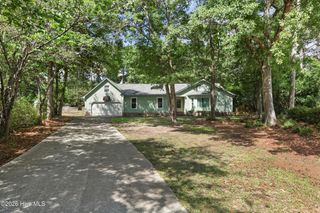
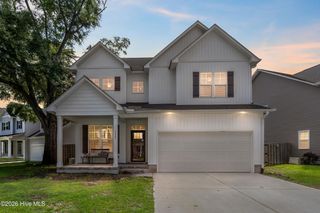
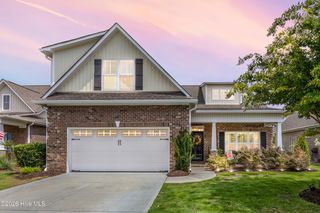
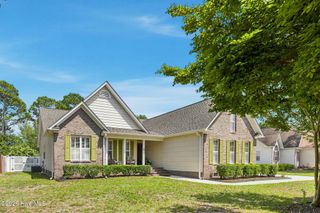
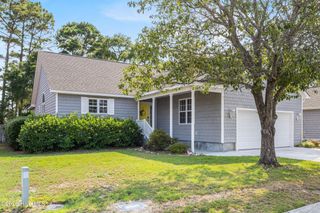
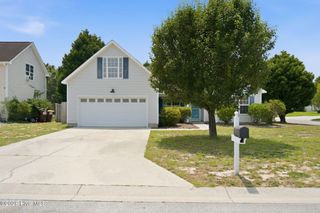
339 Lehigh Road, Wilmington, NC 28412
- 3 beds |
- 3 baths |
- 2,166 sqft
 Single-Family Home
  Built in 2018
  0.3acre lot
 2 car garage
  $208/sqft
  Listed 3 months ago
Property Description
Welcome to 339 Lehigh Road in the quiet Roundtree Ridge neighborhood--a comfortable, move-in-ready two-story home with inviting spaces inside and out. This home offers three spacious bedrooms, two and a half baths, and a large upstairs loft that's perfect for movie nights, a home office, playroom, or flexible living space. A welcoming entry foyer leads into the main level, where upgraded LVP flooring, crown molding, and wainscoting add a polished feel throughout. The formal dining room provides a dedicated space for entertaining, while the bright, well-designed kitchen features granite countertops, stainless steel appliances, a double sink, pantry, peninsula seating, and an open breakfast area that's ideal for casual meals or morning coffee. The spacious living room offers plenty of room to relax and gather, complete with a gas fireplace and ceiling fan. Upstairs, the private primary suite features a tray ceiling and a spacious bath with double vanity, step-in shower, soaking tub, and walk-in closet. Two additional bedrooms share a full hall bath with tile flooring and a tub/shower combination, while the oversized loft adds even more versatility. Just off the breakfast area, sliding glass doors open to a light-filled 240-square-foot sunroom, not included in the heated square footage. It's an inviting extension of the living space and the perfect spot for coffee, relaxing, or keeping an eye on kids and pets in the backyard. Outside, enjoy a fully fenced backyard situated on a generous 0.30-acre lot, with plenty of room for gardening, entertaining, a fire pit, or simply enjoying the outdoors. A two-car garage provides additional parking and storage. And when you're ready to trade the backyard for the beach, Carolina Beach is just minutes away, putting sun, sand, dining, and coastal living within easy reach.
- Listing Status:
- Active
- Date Added:
- April 29, 2026
- Data Last Updated:
- August 12, 2026 at 3:18PM
- Listing Office:
- Intracoastal Realty Corporation : 910-256-4503
- MLS ID:
- 100567137

- General: Irrigation System
- Other Structures: EnclosedFront PorchPatioCovered
- Pool: None
- Parking: Garage Faces FrontGarage Door OpenerOff StreetGarageParking spaces: 2
- Roofing: Shingle
- General: Vinyl SidingWood FrameTwoSlab
- Road/Access: PavedSee Remarks
- HOA Amenities: 616.0Annually
- Originating MLS: Hive MLS
- School District: New Hanover
- County: New Hanover
- Zoning: R-10Lot 55 Round Tree Ridge Child Of Split From R08200-001-005-000R08200-001-353-000
- View: None
- Fencing: PrivacyBack YardWood
- Utilities: Sewer ConnectedWater Connected
- Water: Public
- Sewer: Municipal Sewer
- Source: Hive MLS
This listing courtesy of Intracoastal Realty Corporation
Monthly Payment
- Principal & Interest $
- Property Taxes $
- Home Insurance $
- VA Funding Fee $