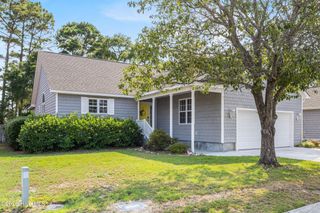
$399,999
602 Walston Drive, Wilmington, NC 28412
- 4 beds |
- 2 baths |
- 1,827 sqft
 Single-Family Home
  Built in 2003
  8,276sqft lot
 2 car garage
  $219/sqft
  Listed 22 days ago
Property Description
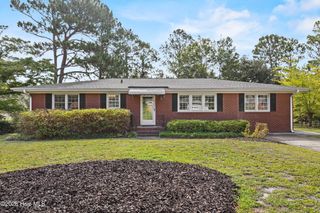
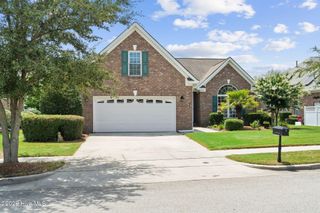
Move-in condition, this 4 bedroom 2 bath ranch is ready for immediate occupancy. Vaulted ceiling and fireplace in family room, spacious kitchen, white cabinets, stainless appliances, pantry and breakfast bay. Formal dining room, Split bedroom design. Master bedroom with large walk-in closet and bath with soaking tub and separate shower. Two bedrooms with bath between them and 4th bedroom/room over the garage. Patio and fenced back yard. 2-car garage, located on corner lot and can walk to schools. Community pool. Low maintenance secluded back yard with pergola and storage. Main house HVAC and Mini Split unit in FROG both new as of 2024
- Listing Status:
- Active
- Date Added:
- July 29, 2026
- Data Last Updated:
- August 12, 2026 at 2:17PM
- Listing Office:
- BlueCoast Realty Corporation : 910-509-0234
- MLS ID:
- 100590368

- General: Irrigation SystemPergolaShed(s)
- Other Structures: PergolaShed(s)PorchFront PorchPatio
- Parking: ConcreteGarage Door OpenerOn SitePavedGarageParking spaces: 2
- Roofing: Shingle
- General: Vinyl SidingWood FrameOne and One HalfSlab
- Road/Access: City StreetState RoadPavedSee Remarks
- HOA Amenities: Community PoolMaintenance Common AreasManagementStreet Lights516.0Annually
- Originating MLS: Hive MLS
- School District: New Hanover
- County: New Hanover
- Zoning: R-10Lot 186 Sec 5 Kirkwood At ArrondaleR07900-001-259-000
- View: None
- Fencing: PrivacyBack YardWood
- Utilities: Sewer ConnectedWater Connected
- Water: Public
- Sewer: Municipal SewerCape Fear Public Utility Authority
- Source: Hive MLS
This listing courtesy of BlueCoast Realty Corporation
Monthly Payment
$Est. Payment
- Principal & Interest $
- Property Taxes $
- Home Insurance $
- VA Funding Fee $

 New - 10 hours ago