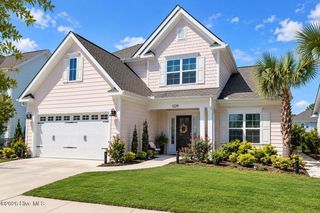
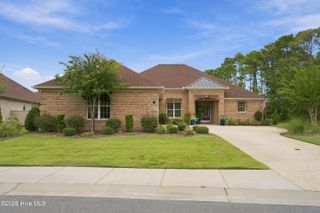
3612 Mason Port Drive, Wilmington, NC 28409
- 4 beds |
- 3 baths |
- 3,005 sqft
 Single-Family Home
  Built in 2023
  6,970sqft lot
 2 car garage
  $291/sqft
  Listed 18 days ago
Property Description
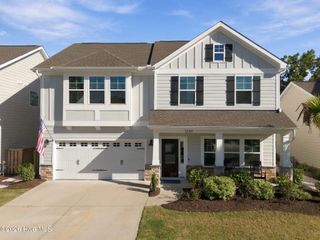
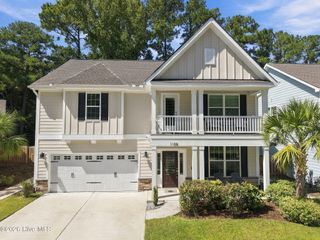
Final opportunity in the highly sought-after Westport Collection at East & Mason! Built by Robuck Homes, this beautifully appointed Wentworth Modern Farmhouse served as the community's Design Center and showcases an exceptional collection of upgraded finishes.. The floor plan offers a first-floor guest suite, dedicated flex space, spacious family room, dining area, and a gourmet kitchen designed for both everyday living and entertaining. Upstairs, the private primary suite is complemented by two additional bedrooms, a finished bonus room, laundry room, and secondary bath. The kitchen features stacked white cabinetry, a contrasting Caviar island, Brittanica quartz countertops, tile backsplash, and Frigidaire Professional appliances. Throughout the home, upgraded hard-surface flooring, custom trim, built-ins, designer lighting, and carefully selected finishes reflect the attention to detail expected from a showcase property. A standout family room features a fireplace with slate surround, nickel-gap detailing, rough-sawn timber mantel, and built-in bookcases. The luxurious primary bath includes a freestanding tub, upgraded tile shower with chevron accent, and quartz countertops. Outdoor living continues with a screened porch and extended grilling patio, while additional conveniences include a two-car garage, and an upgraded laundry room with cabinetry, countertops, and sink. A rare opportunity to own the final Robuck Homes residence in East & Mason's sold-out Westport Collection, offering the finishes of a designer showcase home in one of Wilmington's most desirable communities.
- Listing Status:
- Active
- Date Added:
- September 4, 2026
- Data Last Updated:
- September 22, 2026 at 7:18AM
- Listing Office:
- Fonville Morisey & Barefoot : 910-431-8532
- MLS ID:
- 100601570

- Other Structures: PorchFront PorchRear PorchScreenedPatio
- Parking: GarageParking spaces: 2
- Roofing: Architectural Shingle
- General: Fiber CementWood FrameTwoSlab
- Road/Access: PavedSee Remarks
- HOA Amenities: ClubhouseCommunity PoolSidewalks1320.0Annually
- Originating MLS: Hive MLS
- School District: New Hanover
- County: New Hanover
- Zoning: R-15LOT 52 PH 1A-A EAST & MASONR06700-005-200-000
- View: See Remarks
- Fencing: None
- Utilities: Sewer ConnectedWater Connected
- Source: Hive MLS
This listing courtesy of Fonville Morisey & Barefoot
Monthly Payment
- Principal & Interest $
- Property Taxes $
- Home Insurance $
- VA Funding Fee $