$580,000
409 Derby Down Way, Wilmington, NC 28409
- 3 beds |
- 3 baths |
- 2,050 sqft
 Single-Family Home
  Built in 1984
  0.48acre lot
 2 car garage
  $283/sqft
  Listed 15 days ago
Property Description
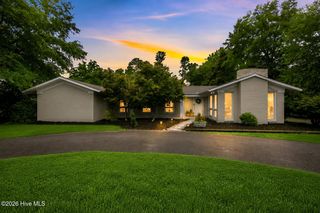
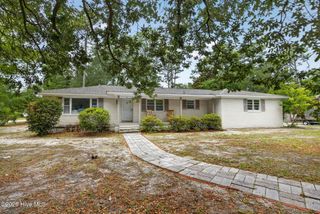
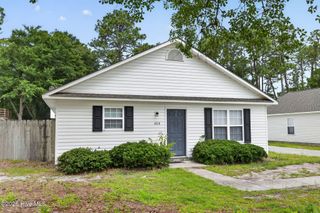
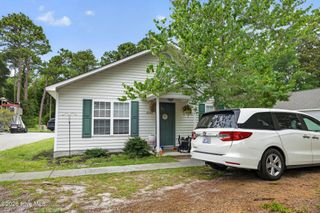
Live where you love and love where you live comes to life in this beautiful brick house brimming with character! The property features a sunken living room, an in-ground pool, poolside tiki bar and a large landscaped yard that sparks endless creativity. Located in well established Lansdowne Estates, you will be surrounded by beautiful traditional brick houses, mature landscaping and everyday conveniences. Best of all, recent updates to the house and not part of an HOA community make this an incredible value. Schedule a tour today and start envisioning this house as your next home.
- Listing Status:
- Coming Soon
- Date Added:
- July 28, 2026
- Data Last Updated:
- August 12, 2026 at 1:15PM
- Listing Office:
- RE/MAX Executive : 910-218-2000
- MLS ID:
- 100591987

- General: Master DownstairsWalk-in Closet(s)Kitchen IslandWalk-in ShowerWalk-In Closet(s)
- Master Bedroom: Primary Living Area
- Appliances: Built-In MicrowaveWasherIce MakerDryerDishwasherElectric Range
- Laundry: Laundry Closet
- Basement: None
- Flooring: LVT/LVPTile
- A/C: Central Air
- Heating: ElectricHeat PumpElectric
- Disability Feature: None
- General: Covered AreaSee Remarks
- Other Structures: Covered AreaSee RemarksFront PorchDeck
- Pool: In Ground
- Parking: Garage Faces SideGarageParking spaces: 2
- Roofing: Architectural Shingle
- General: BrickWood FrameOneCrawl Space
- Road/Access: MaintainedCity StreetState RoadPavedSee Remarks
- Originating MLS: Hive MLS
- School District: New Hanover
- County: New Hanover
- Zoning: R-15LT 240 LANSDOWNE SEC GR06619-014-003-000
- View: None
- Fencing: Back Yard
- Utilities: Sewer ConnectedWater ConnectedCable High Speed
- Water: Public
- Sewer: Municipal SewerCape Fear Public Utility Authority
- Source: Hive MLS
This listing courtesy of RE/MAX Executive
Monthly Payment
$Est. Payment
- Principal & Interest $
- Property Taxes $
- Home Insurance $
- VA Funding Fee $