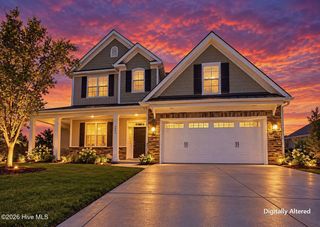
425 Superior Road, Wilmington, NC 28412
- 5 beds |
- 4 baths |
- 3,751 sqft
 Single-Family Home
 Built in 2003
 0.35acre lot
 2 car garage
 $164/sqft
 Listed 17 days ago
Property Description
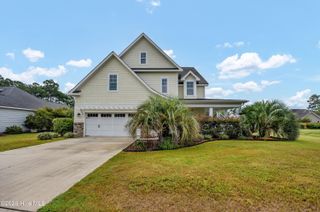
Welcome to 425 Superior Road in the desirable Ocean Forest Lakes community! This spacious 5-bedroom, 4-bathroom home offers over 3700 square feet of living space with many combinations flexible-use rooms for large families, guests, and other living arrangements. Bedrooms galore!!! Need boat parking in the driveway? Plenty of it here. The custom designed floor plan features a primary suite on the main level as well as another primary suite upstairs, making it ideal for multi-generational living or added privacy. Just a short trip through the neighborhood to Anderson Elementary, Murray Middle, and Ashley High School. Enjoy comfortable everyday living with generous bedrooms, a large bonus room, and inviting living spaces. Step outside to relax on the front porch or unwind on the screened-in rear porch while enjoying the peaceful, tree-lined surroundings. A 2-car attached garage provides convenient parking and storage. Located in the Ocean Forest Lakes community with paved roads and a convenient Wilmington location, this home offers a great combination of space, comfort, and privacy. Don't miss the opportunity to make this versatile coastal-area home your own!
- Listing Status:
- Active
- Date Added:
- October 26, 2026
- Data Last Updated:
- November 12, 2026 at 3:15AM
- Listing Office:
- Sea Gate Realty, Inc. : 910-540-7744
- MLS ID:
- 100612488

- General: Irrigation System
- Other Structures: Front PorchRear PorchScreenedCovered
- Pool: Above Ground
- Parking: Garage Faces FrontAttachedAdditional ParkingConcreteOff StreetGarageParking spaces: 8
- Roofing: Architectural ShingleShingle
- General: Vinyl SidingWood FrameTwoCrawl Space
- Road/Access: Private RoadMaintainedAsphaltPavedSee Remarks
- HOA Amenities: Maintenance Common AreasMaintenance RoadsManagementStreet Lights475.0Annually
- Originating MLS: Hive MLS
- School District: New Hanover
- County: New Hanover
- Zoning: R-15Lt 82 Ocean Forest Lks IIR08112-006-015-000
- View: None
- Fencing: PartialBack YardWood
- Utilities: Cable AvailableCable High SpeedHigh Speed Internet
- Water: WellPrivate
- Sewer: Septic TankExisting Septic System
- Source: Hive MLS
This listing courtesy of Sea Gate Realty, Inc.
Monthly Payment
- Principal & Interest $
- Property Taxes $
- Home Insurance $
- VA Funding Fee $