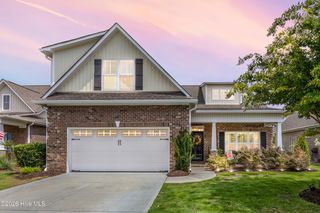
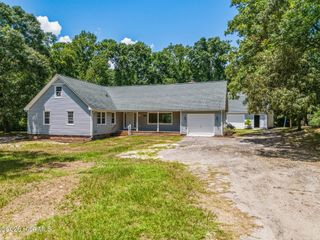
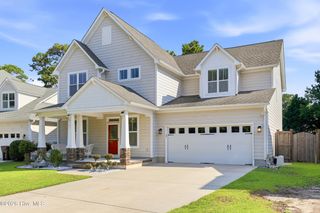
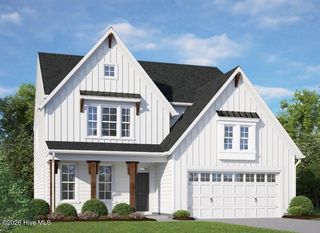
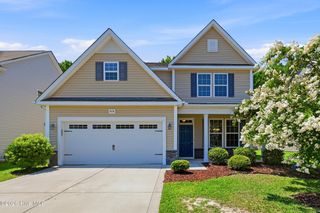
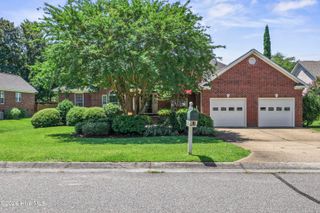
473 Lehigh Road, Wilmington, NC 28412
- 4 beds |
- 3 baths |
- 3,140 sqft
 Single-Family Home
  Built in 2018
  8,276sqft lot
 2 car garage
  $169/sqft
  Listed 20 days ago
Property Description
Square footage is easy to measure. What matters is what it allows you to do. 473 Lehigh Road gives you the space to live the way you've always imagined. With over 3,100 square feet, four bedrooms, three full bathrooms, a formal dining room, an upstairs loft, and a first-floor guest bedroom, this is the home that gives you options instead of compromises. From the moment you step inside, you're welcomed by soaring ceilings, rich LVP flooring, an open floor plan and walls of windows that fill the home with natural light throughout the day. At the center of it all is a kitchen that naturally draws everyone together. Anchored by an oversized island overlooking the living room and bay-window breakfast nook, every conversation is always within reach. The crisp cabinetry, stainless steel Whirlpool appliances, pantry, and generous prep space complete a kitchen that's every bit as inviting as it is functional. Upstairs, the primary suite offers more than just a place to sleep - it's a place to exhale. The expansive ensuite bath creates a quiet retreat at the end of the day, while the oversized walk-in closet feels less like storage and more like a room of its own. Then you open the back door, and the house changes pace. Dinner moves beneath the pergola. Conversations linger around the fire pit long after the sun goes down. The shed gives projects and hobbies a place to call home. The irrigation system handles the flower beds and trees behind the scenes, and the fully fenced backyard offers the perfect balance of privacy, space, and tranquility. Built in 2018, the home's roof, HVAC system, and water heater all date to its original construction. For added peace of mind, the sellers are including a home warranty. And then there's the location. Tucked away in Roundtree Ridge, you're close enough to spend the morning on Carolina Beach, about 15 minutes away; catch a sunset in Kure Beach, about 20 minutes away; enjoy dinner along Wilmington's historic Riverwalk, about 30 minutes away; or make a quick trip through Wilmington International Airport, about 30 minutes away. Coffee shops, local restaurants, grocery stores, boating, parks, and everyday conveniences are all just minutes away, giving you the coastal lifestyle without sacrificing convenience. Some homes give you a list of features. Others give you a reason to stay a little longer after the showing ends and leave you imagining your furniture in the rooms before you've even walked back to your car. This is one of those homes.
- Listing Status:
- Active
- Date Added:
- July 24, 2026
- Data Last Updated:
- August 12, 2026 at 2:17PM
- Listing Office:
- Keller Williams Innovate-Wilmington : 910-777-2200
- MLS ID:
- 100591210

- General: Irrigation SystemPergolaShed(s)
- Other Structures: PergolaShed(s)Front PorchPatioCovered
- Parking: Garage Faces FrontPavedGarageParking spaces: 2
- Roofing: Architectural Shingle
- General: Vinyl SidingWood FrameTwoSlab
- Road/Access: Private RoadPavedSee Remarks
- HOA Amenities: Maintenance Common AreasMaintenance GroundsMaintenance RoadsManagementSidewalksTaxes628.0Annually
- Originating MLS: Hive MLS
- School District: New Hanover
- County: New Hanover
- Zoning: R-15Lot 29 Round Tree Ridge Child Of Split From R08200-001-005-000R08200-001-327-000
- View: None
- Fencing: FullWood
- Utilities: Sewer ConnectedWater Connected
- Water: Public
- Sewer: Municipal SewerAqua Sewer
- Source: Hive MLS
This listing courtesy of Keller Williams Innovate-Wilmington
Monthly Payment
- Principal & Interest $
- Property Taxes $
- Home Insurance $
- VA Funding Fee $