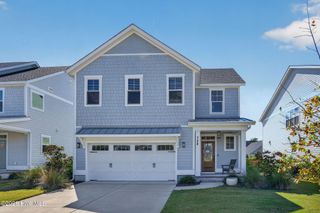
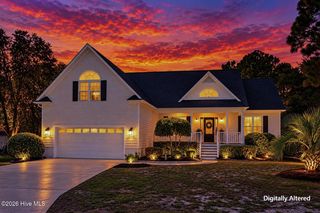
142 Rice Marsh Way, Wilmington, NC 28412
- 3 beds |
- 3 baths |
- 2,739 sqft
 Single-Family Home
 Built in 2021
 7,841sqft lot
 2 car garage
 $208/sqft
 Listed 1 month ago
Property Description
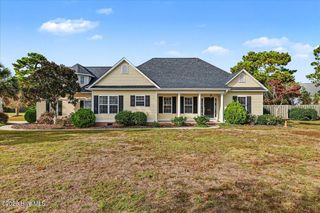
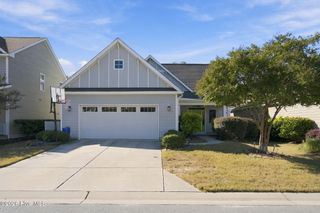
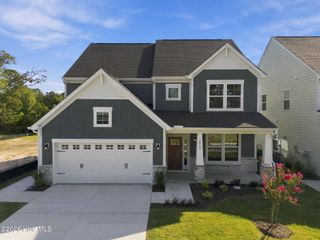
UPGRADED FINISHES & A LAYOUT THAT FLOWS! Discover this charming cottage in Bellaport, a sought-after south Wilmington community near the Cape Fear River. This 3-bedroom, 3-bath home welcomes you with a deep front porch and coastal bungalow styling. Inside, a sun-filled, open-concept layout connects the spacious living room, dining area, and chef-inspired kitchen. Highlights include a large gathering island, upgraded granite countertops, staggered glazed cabinetry, tile backsplash, upgraded stainless steel appliances, and plantation blinds. The versatile flex room is ideal for an office, playroom, gym, or craft space. The main-level owner's suite offers a spa-inspired bath with an upgraded tiled shower, transom window, solar tube sun tunnel, double vanity, and two walk-in closets, including one with convenient access to the laundry room. An additional bedroom and full bath complete the first floor. Enjoy outdoor living in the enclosed three-season room, extended patio, and beautifully landscaped, irrigated, fenced backyard. A private sidewalk connects the driveway to the backyard gate for added convenience. Fiber cement and stone siding, board-and-batten accents, gutters, and carriage-style garage details enhance the exterior. Upstairs, a private guest suite features a bedroom, full bath, and spacious living area. An extended, walk-out, floored attic provides exceptional storage. Convenient to River Road Park, Veterans Park athletic complex, neighborhood schools, trails, shopping, dining, and Carolina Beach, this home blends coastal charm with everyday convenience. Schedule your tour of 142 Rice Marsh Way today!
- Listing Status:
- Active
- Date Added:
- October 9, 2026
- Data Last Updated:
- November 12, 2026 at 6:15AM
- Listing Office:
- REAL Broker LLC : 919-348-2585
- MLS ID:
- 100609214

- General: Irrigation SystemCluster Mailboxes
- Other Structures: EnclosedPorchFront PorchRear PorchPatioGlass Enclosed
- Parking: Garage Faces FrontOn SitePavedGarageParking spaces: 4
- Roofing: Architectural ShingleShingle
- Windows: Skylight(s)
- General: StoneFiber CementWood FrameTwoSlab
- Road/Access: Private RoadPavedSee Remarks
- HOA Amenities: Maintenance Common AreasMaintenance RoadsManagement784.0Annually
- Originating MLS: Hive MLS
- School District: New Hanover
- County: New Hanover
- Zoning: R-15LOT 32 BELLA PORTR08100-004-059-000
- View: None
- Fencing: Back YardWood
- Utilities: Cable AvailableSewer ConnectedWater Connected
- Water: Public
- Sewer: Municipal SewerAqua Sewer
- Source: Hive MLS
This listing courtesy of REAL Broker LLC
Monthly Payment
- Principal & Interest $
- Property Taxes $
- Home Insurance $
- VA Funding Fee $