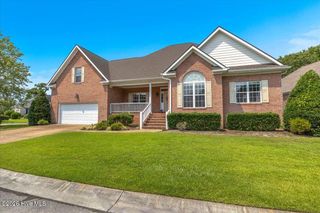
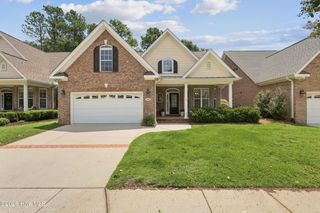
4435 Finch Lane, Wilmington, NC 28409
- 3 beds |
- 4 baths |
- 2,518 sqft
 Single-Family Home
  Built in 2020
  1,742sqft lot
 2 car garage
  $218/sqft
  Listed 22 days ago
Property Description
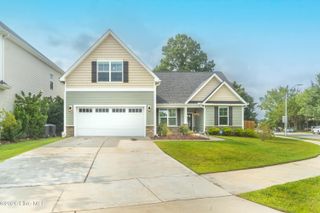
Like-New Townhome in a Prime Wilmington Location! Built in 2020, this beautifully maintained townhome offers the perfect blend of luxury, convenience, and low-maintenance living. Featuring 3 bedrooms, 3½ baths, plus a spacious bonus room, the thoughtfully designed floor plan includes a highly desirable first-floor primary suite. Enjoy numerous upgrades, including beautifully remodeled bathrooms by West Shore Remodeling and upgraded insulation for enhanced energy efficiency. The peaceful three-season porch extends your living space and provides the perfect spot to relax or enjoy your morning coffee. An attached two-car garage offers ample storage and convenience. One of only a handful of two-unit townhome buildings in the community, this home offers added privacy and a unique setting. Ideally located just minutes from Wrightsville Beach, Mayfaire Town Center, restaurants, and everyday conveniences, this exceptional home is also located in the highly sought-after Hoggard High School district. Don't miss this rare opportunity to own a like-new, thoughtfully upgraded townhome in one of Wilmington's most desirable locations!
- Listing Status:
- Active
- Date Added:
- July 21, 2026
- Data Last Updated:
- August 12, 2026 at 7:15AM
- Listing Office:
- Intracoastal Realty Corporation : 910-256-4503
- MLS ID:
- 100590571

- General: Irrigation System
- Other Structures: PorchScreenedPatio
- Parking: AttachedPavedGarageParking spaces: 2
- Roofing: Architectural Shingle
- General: StoneFiber CementWood FrameTwoSlab
- Road/Access: Private RoadPavedSee Remarks
- HOA Amenities: Roof MaintenanceMaintenance Common AreasMaintenance GroundsMaintenance RoadsMaintenance StructureManagementMaster InsureSidewalksStreet Lights5664.0Annually
- Originating MLS: Hive MLS
- School District: New Hanover
- County: New Hanover
- Zoning: R-15Lot 7 Ph 2 Shinnwood Townes Rev Child of Split From R06200-003-038-000R06200-003-260-000
- View: None
- Fencing: None
- Utilities: Sewer AvailableWater Available
- Water: Public
- Sewer: Municipal SewerCape Fear Public Utility Authority
- Source: Hive MLS
This listing courtesy of Intracoastal Realty Corporation
Monthly Payment
- Principal & Interest $
- Property Taxes $
- Home Insurance $
- VA Funding Fee $