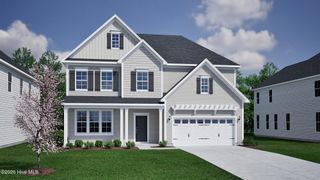
46 Vella Lane, Wilmington, NC 28411
- 4 beds |
- 4 baths |
- 3,321 sqft
 Single-Family Home
 Built in 2013
 0.44acre lot
 2 car garage
 $180/sqft
 Listed 1 month ago
Property Description
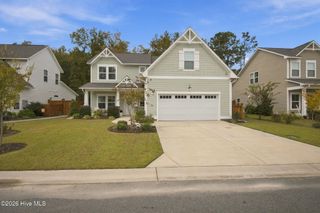
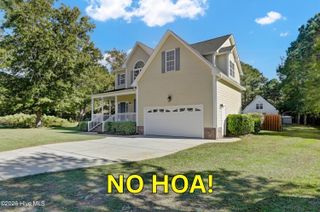
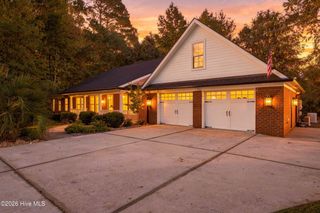
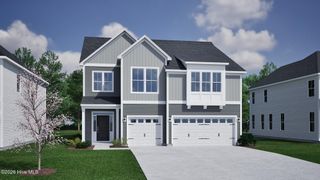
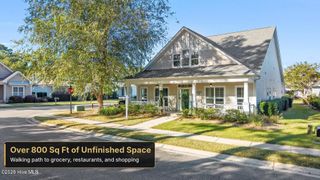
Coastal living meets privacy and space in this beautifully maintained home, ideally located less than one mile from the Intracoastal Waterway and Scott's Hill Marina. Tucked away in an intimate cul-de-sac community with just 9 homes surrounded by mature trees, this home offers a peaceful retreat while keeping you just minutes from Wilmington, area beaches, shopping, dining, and everyday conveniences. Set on just under a half acre lot, the home welcomes you with a bright, open floor plan featuring 9-foot ceilings, crown molding, LVP flooring throughout, and a spacious living area centered around a cozy fireplace. The kitchen is designed for both everyday living and entertaining, with granite countertops, soft-close cabinetry, a double oven, large pantry, and plenty of prep and gathering space. The first-floor primary suite offers a relaxing retreat with a tray ceiling, walk-in closet, and spacious ensuite bath featuring a garden tub, step-in shower, and double vanity. Upstairs, three additional bedrooms, two full bathrooms, an enormous versatile loft, and abundant storage provide plenty of room to spread out, work from home, or host overnight guests. Outside, the fully fenced backyard offers space to unwind, entertain, or enjoy the coastal Carolina weather, complete with a patio and fire pit for evenings spent under the stars. Located in a sought-after school district near the Abbey Preserve Nature Trail, with boating and waterfront recreation less than a mile from your front door, this home offers the lifestyle so many buyers are looking for--space, privacy, convenience, and easy access to the coast.
- Listing Status:
- Active
- Date Added:
- October 1, 2026
- Data Last Updated:
- November 12, 2026 at 7:15AM
- Listing Office:
- Berkshire Hathaway HomeServices Carolina Premier Properties : 910-256-0021
- MLS ID:
- 100607305

- General: Gas LogThermal Doors
- Other Structures: Front PorchPatioCovered
- Parking: Garage Faces FrontAttachedGarage Door OpenerOff StreetPavedGarageParking spaces: 6
- Roofing: Shingle
- General: Fiber CementWood FrameTwoSlab
- Road/Access: Private RoadMaintainedPavedSee Remarks
- HOA Amenities: Maintenance Common AreasMaintenance Roads1000.0Annually
- Originating MLS: Hive MLS
- County: Pender
- Zoning: RPLt 1 Rev Pb 54/107 Harborside Sub Pb 54/863270-98-3811-0000
- View: None
- Fencing: Back YardWoodFenced
- Utilities: Water Connected
- Water: PublicCounty Water
- Sewer: Septic Tank
- Source: Hive MLS
This listing courtesy of Berkshire Hathaway HomeServices Carolina Premier Properties
Monthly Payment
- Principal & Interest $
- Property Taxes $
- Home Insurance $
- VA Funding Fee $