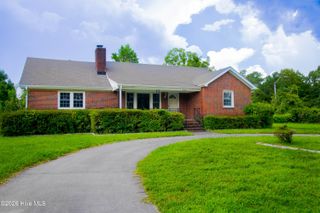
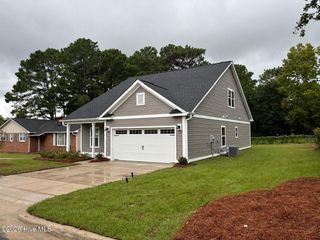
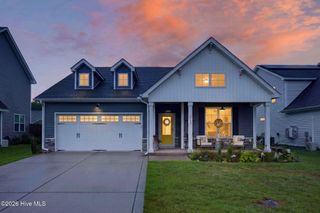
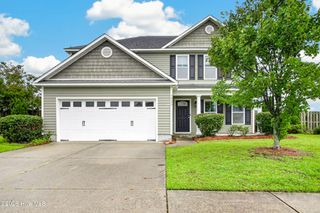
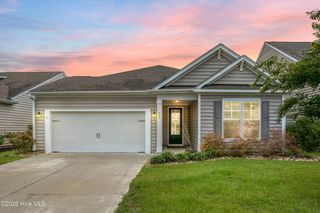
4637 Dean Drive, Wilmington, NC 28405
- 3 beds |
- 2 baths |
- 1,870 sqft
 Single-Family Home
  Built in 1969
  0.45acre lot
 2 car garage
  $227/sqft
  Listed 3 days ago
Property Description
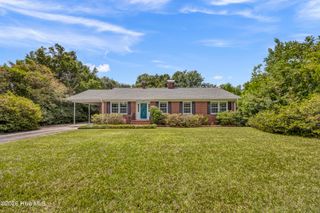
The Ultimate Forever Home: 3 BR, 2 BA on a .45-Acre Corner Lot Some houses are just buildings, but this exceptional residence is a true home. Anchored by an iconic, generations-old ''Giving Tree'' that has framed family milestones for nearly six decades, this well maintained property is ready to welcome its next chapter. Comfortable & Versatile Interior The Heart: Spacious kitchen with an eat-at bar and casual eat-in dining area.Cozy Den: Flows seamlessly from the kitchen, featuring a warm fireplace with gas logs. Primary Suite: Quiet retreat with a full en suite bathroom and walk-in shower. Flexible Layout: Three dedicated bedrooms, plus a versatile room perfect for a 4th bedroom, home office, or playroom. Entertaining Space: Beautiful formal dining room adjacent to the kitchen, offering excellent open-concept transformation potential. Garage, Workshop & SystemsAttached Garage: Features a built-in workshop area.Smart Laundry: Tucked away just off of the den in the garage to eliminate indoor household noise. Premium Upgrades: Equipped with an underground sprinkler system and a conditioned crawl space. Outdoor SanctuaryExpansive Yard: Situated on a premium .45-acre corner lot with beautiful landscaping.Covered patio: Perfect for shaded outdoor dining and summer gatherings. The Giving Tree: A historic, storied centerpiece built for making a lifetime of new memories. Schedule your private tour today to begin your family's next chapter!
- Listing Status:
- Coming Soon
- Date Added:
- August 9, 2026
- Data Last Updated:
- August 12, 2026 at 7:15AM
- Listing Office:
- Kinston Realty Group : 252-526-0400
- MLS ID:
- 100595055

- General: Master DownstairsEntrance FoyerMud RoomBookcasesCeiling Fan(s)Walk-in ShowerBlinds/ShadesEat-in KitchenGas Log
- Master Bedroom: Primary Living Area
- Appliances: Built-In MicrowaveRefrigeratorDisposalDishwasherElectric Range
- Laundry: Dryer HookupWasher HookupLaundry Room
- Basement: None
- Flooring: LVT/LVPCarpetLaminateTileWood
- A/C: Central AirHeat Pump
- Heating: PropaneHeat PumpFireplace InsertElectricElectricPropane
- Fireplace: Gas LogFireplace
- Disability Feature: None
- General: Irrigation SystemGas LogCovered AreaShed(s)Storage
- Other Structures: Covered AreaShed(s)StoragePatio
- Pool: None
- Parking: Workshop in GarageGarage Faces SideConcreteGarage Door OpenerPavedGarageParking spaces: 2
- Roofing: Architectural Shingle
- General: BrickBrick VeneerWood FrameBi-LevelSlabCrawl Space
- Road/Access: MaintainedCity StreetState RoadAsphaltPavedSee Remarks
- HOA Amenities: None
- Originating MLS: Hive MLS
- School District: New Hanover
- County: New Hanover
- Zoning: R-15Lot 1 Blk 12 Sec 3 Spring View (Mb8-99)R04220-002-017-000
- View: None
- Fencing: Chain LinkBack YardWood
- Utilities: Sewer ConnectedWater ConnectedHigh Speed Internet
- Water: Public
- Sewer: Municipal SewerCape Fear Public Utility Authority
- Source: Hive MLS
This listing courtesy of Kinston Realty Group
Monthly Payment
- Principal & Interest $
- Property Taxes $
- Home Insurance $
- VA Funding Fee $

 New - 1 day ago