511 Heart Pine Avenue, Wilmington, NC 28411
- 3 beds |
- 3 baths |
- 2,168 sqft
 Single-Family Home
  Built in 2026
  0.28acre lot
 2 car garage
  $266/sqft
  Listed 3 months ago
Property Description
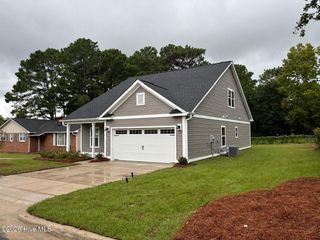
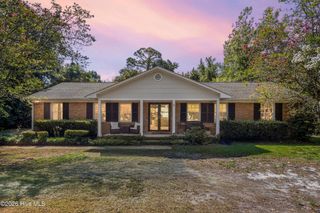
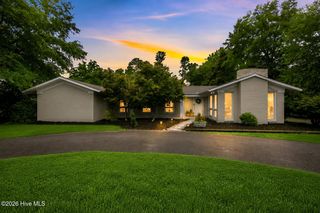
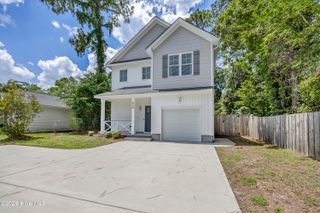
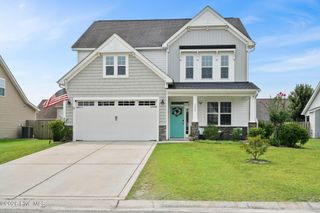
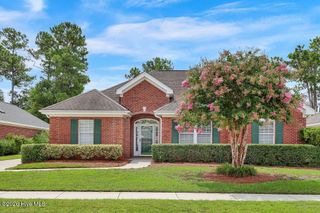
The Fullerton is a two-story Craftsman-style home offering three bedrooms and three bathrooms. The kitchen boasts a generous pantry and a large island with a bar top, seamlessly connecting to the dining area and family room. The primary suite overlooks the backyard and includes a spacious walk-in closet, as well as a linen closet and water closet. Outside, you'll find a covered porch with fireplace to enjoy. This split-plan layout positions the secondary bedroom on the opposite side from the primary suite, with the third bedroom and bathroom located upstairs. Welcome to Indigo at Abbey Preserve. This Master planned gated community offers amenities such as a walking trail with fitness stations, private access to Abbey Preserve Nature along with an adjacent Pender County park with playground, picnic area and dog park proposed. Located 5 minutes from Porters Neck Area and convenient to downtown Wilmington, the Wilmington Airport and area beaches. *Photos are not of actual home. Finishes may vary.
- Listing Status:
- Pending
- Date Added:
- April 27, 2026
- Data Last Updated:
- August 12, 2026 at 2:17PM
- Listing Office:
- Mungo Homes : 910-635-1051
- MLS ID:
- 100569953

- General: Master DownstairsWalk-in Closet(s)Vaulted Ceiling(s)Tray Ceiling(s)High CeilingsEntrance FoyerSolid SurfaceKitchen IslandCeiling Fan(s)PantryWalk-in ShowerGas LogWalk-In Closet(s)
- Master Bedroom: Primary Living Area
- Appliances: Vented Exhaust FanGas CooktopBuilt-In MicrowaveDisposalDishwasherTankless Water Heater
- Laundry: Laundry Room
- Basement: None
- Flooring: LVT/LVPCarpetTile
- A/C: Heat Pump
- Heating: Heat PumpNatural GasNatural Gas
- Fireplace: Gas LogFireplace
- Eco/Green Feature: High Efficiency ToiletsLightingThermostatLED Lighting
- General: Irrigation SystemCluster Mailboxes
- Other Structures: PorchPatioCovered
- Pool: None
- Parking: Garage Faces FrontAttachedPavedParking spaces: 2
- Roofing: Architectural Shingle
- General: Fiber CementWood FrameOne and One HalfSlab
- Road/Access: Private RoadMaintainedPavedSee Remarks
- HOA Amenities: GatedMaintenance Common AreasMaintenance RoadsManagementSidewalksTrail(s)Trash1100.0Annually
- Originating MLS: Hive MLS
- County: Pender
- Zoning: RDLOT 118 AT INDIGO AT ABBEY PRESERVE3271-40-3011-0000
- View: None
- Fencing: None
- Utilities: Natural Gas ConnectedSewer ConnectedUnderground UtilitiesWater Connected
- Water: Public
- Sewer: Municipal SewerPluris LLC
- Source: Hive MLS
This listing courtesy of Mungo Homes
Monthly Payment
- Principal & Interest $
- Property Taxes $
- Home Insurance $
- VA Funding Fee $